
BEDS4
BATHS3 full 1 partial
SQUARE FEET2,846
MLS#12708673
STATUSNew
PROPERTY TYPERental - Townhouse
SUBDIVISIONBeaconfield
SCHOOLDistrict 125
Property Description
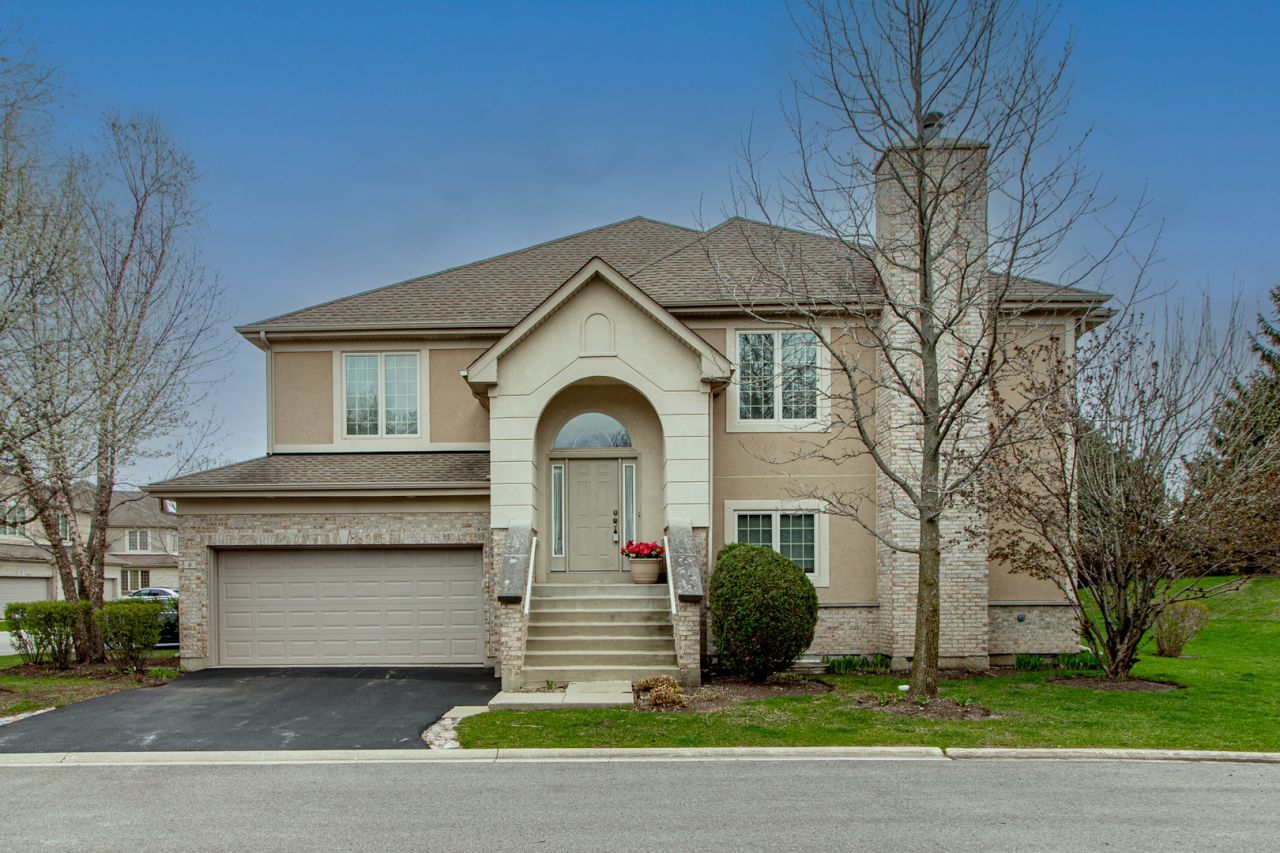
Largest model in Beaconsfield neighborhood boasting four generously sized bedrooms and spacious open floor plan! End unit townhome in award-winning Stevenson High School district! Inviting living and dining room welcome you inside this beautiful unit. Gourmet kitchen appointed with stainless steel appliances, granite countertops, island, 42 maple cabinets, and sunny eating area with exterior access to the balcony. Retreat away to your luxurious master suite highlighting huge walk-in closet and spa-like ensuite with a double sink vanity, whirlpool tub, and separate shower. Finished basement provides additional living space with open rec space, fourth bedroom, and full bath! Fantastic location close to Metra station, Lincolnshire shopping, restaurants, and more!
Property Features
Property Type: Rental - Townhouse
Basement: Finished, Full
Basement: Yes
Cooling: Central Air
Fireplaces: 1
Garage: 2
Heating: Natural Gas, Forced Air
Lot Size: COMMON
Roof Type: Asphalt
Stories: 2.0
Year Built: 2004
Amenities
Storage
Feature Descriptions
Additional rooms: Eating Area, Recreation Room, Office
Appliances: Range, Microwave, Dishwasher, Refrigerator, Disposal, Stainless Steel Appliance(s)
Bath Features: Whirlpool, Separate Shower, Double Sink
Dining Room: Combined w/ LivRm
Exterior: Brick, Synthetic Stucco
Fireplace: Gas Log, Gas Starter
Fireplace Location(s): Living Room
Laundry: Washer Hookup, In Unit
Lot: Common Grounds, Cul-De-Sac, Landscaped
Lot Dimensions: COMMON
Other Equipment: CO Detectors, Sump Pump
Parking: Asphalt, Garage Door Opener, Yes, Garage Owned, Attached, Garage
Rent Includes: Exterior Maintenance, Lawn Care, Snow Removal
Sewer: Public Sewer
Total Rooms: 11
Township: Vernon
Water: Public
Room Sizes
Eating Area: 10X13
Recreation Room: 20X18
Office: 9X7
Bedroom 2: 14X13
Bedroom 3: 16X13
Bedroom 4: 15X12
Dining Room: 14X13
Family Room: 17X12
Kitchen: 21X13
Laundry: 9X8
Living Room: 23X16
Primary Bedroom: 20X16
Local Schools
High School: Adlai E Stevenson High School
Middle School: Daniel Wright Junior High School
Elementary School: Laura B Sprague School
School District: District 125
Listed By / Shown By
Listed By
Agency Name: RE/MAX Top Performers
Agency Phone: 847-295-0800
Shown By
Agent Name: Tina Tendall and Amanda Clark
Agent Phone: (815) 623-5555
Agency Title: Gambino Realtors

6 Beaconsfield Court | MLS# 12708673
This property located at 6 Beaconsfield Court , Lincolnshire, IL 60069 is currently listed for rent with an asking price of $4,800 / Monthly. Beaconsfield Court is located within the District 125 school district. Search Lincolnshire real estate on aclark.gogambino.com today.