
BEDS1
BATHS1 full
SQUARE FEET983
MLS#12754559
STATUSNew
PROPERTY TYPEResidential - Condominium
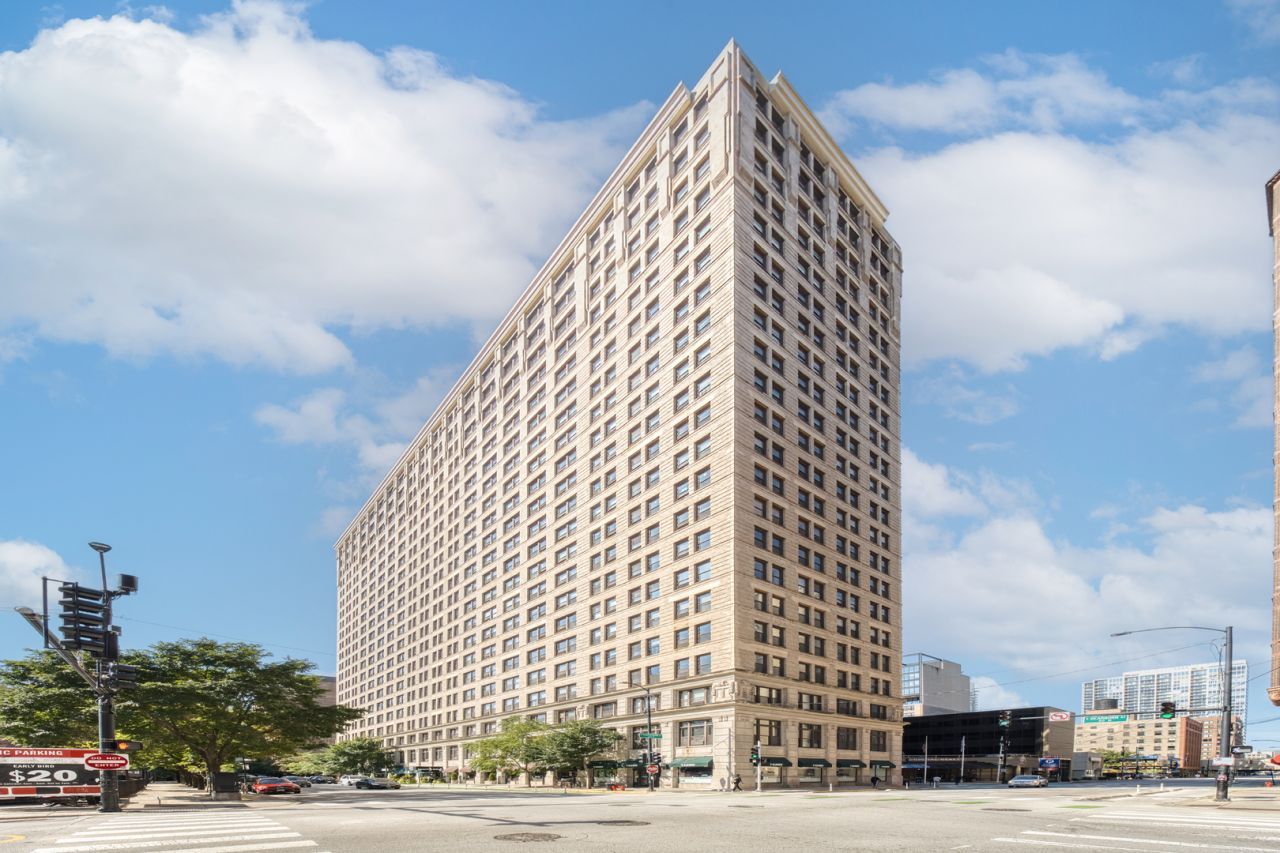
SUBDIVISIONThe Transportation Building
SCHOOLDistrict 299
Property Description
Stunning concrete loft condo in historic Printer's Row. This amazing downtown neighborhood has it all with convenience to the Loop, Grant Park, the Lakefront Trail and commuter trains to get you anywhere you want in Chicagoland! The Transportation Building is where you want to live and this wide-open concrete condo with 10-foot ceiling, 1-bedroom (fully enclosed), office, new flooring and abundance of in-unit storage stops your search today. This nearly 1000 square-foot condo is super spacious with east-facing windows with city views, massive open living/dining room and a bedroom wing with large bedroom with huge walk-in closet, office and full bath. Galley kitchen with endless opportunities and a 16' x 6' crawlspace for additional storage. This quiet building with 24-hour doorperson, gym, large laundry room and cable and internet included has low assessments and low additional bills to live in the city efficiently and in one of the best downtown neighborhoods. Steps to restaurants, shops & stores, parks with farmer's markets and fun. Many rental parking options nearby. Pet friendly and investor friendly.
Property Features
Property Type: Residential - Condominium
Basement: None
Cooling: Wall Unit(s), Zoned
Garage: 1
Heating: Electric, Indv Controls, Zoned
Lot Size: COMMON
Roof Type: Rubber
Stories: 22.0
Taxes: $5,111
Year Built: 1910
Amenities
Storage
Walk-In Closet(s)
High Ceilings
Feature Descriptions
Additional rooms: Den, Walk In Closet
Appliances: Range, Microwave, Dishwasher, Refrigerator, Stainless Steel Appliance(s)
Association Amenities: Bike Room/Bike Trails, Door Person, Coin Laundry, Elevator in Residence, Exercise Room, On Site Manager/Engineer, Park, Receiving Room, Service Elevator(s), Valet/Cleaner, Public Bus
Association Includes: Water, Insurance, Doorman, TV/Cable, Exercise Facilities, Exterior Maintenance, Scavenger, Snow Removal, Internet
Dining Room: Combined w/ LivRm
Exterior: Brick, Limestone
HOA Fee: 519/ Monthly
Laundry: Common Area
Lot: Common Grounds, Landscaped
Lot Dimensions: COMMON
Other Equipment: TV-Cable, Ceiling Fan(s)
Parcel#: 17164060301014
Parking: Off Site, Other, Garage
Pet Allowed: Cats OK, Dogs OK, Number Limit
Sewer: Public Sewer
Total Rooms: 5
Township: Lake
Water: Lake Michigan
Room Sizes
Den: 7X9
Walk In Closet: 6X8
Dining Room: COMBO
Kitchen: 8X11
Living Room: 15X29
Primary Bedroom: 12X14
Local Schools
School District: District 299
Listed By / Shown By
Listed By
Agency Name: Compass
Agency Phone: 312-733-7201
Shown By
Agent Name: Tina Tendall and Amanda Clark
Agent Phone: (815) 623-5555
Agency Title: Gambino Realtors

Estimate Your Payment
Estimated Payment
$ 1,634.41 per month $1,135.58 Principal & Interest $425.92 Property Tax $72.92 Homeowner's Insurance
600 S Dearborn Street , Unit 314 | MLS# 12754559
This condo located at 600 S Dearborn Street , Unit 314, Chicago, IL 60605 is currently listed for sale with an asking price of $250,000. This property was built in 1910 and has 1 bedrooms and 1 full baths with 983 sq. ft. S Dearborn Street , Unit 314 is located in the The Transportation Building subdivision within the District 299 school district. Search The Transportation Building real estate on aclark.gogambino.com today.