
BEDS4
BATHS3 full
SQUARE FEET1,423
MLS#12752291
STATUSNew
PROPERTY TYPEResidential - Single Family
SUBDIVISIONKylyns Crossing
SCHOOLDistrict 115
Property Description
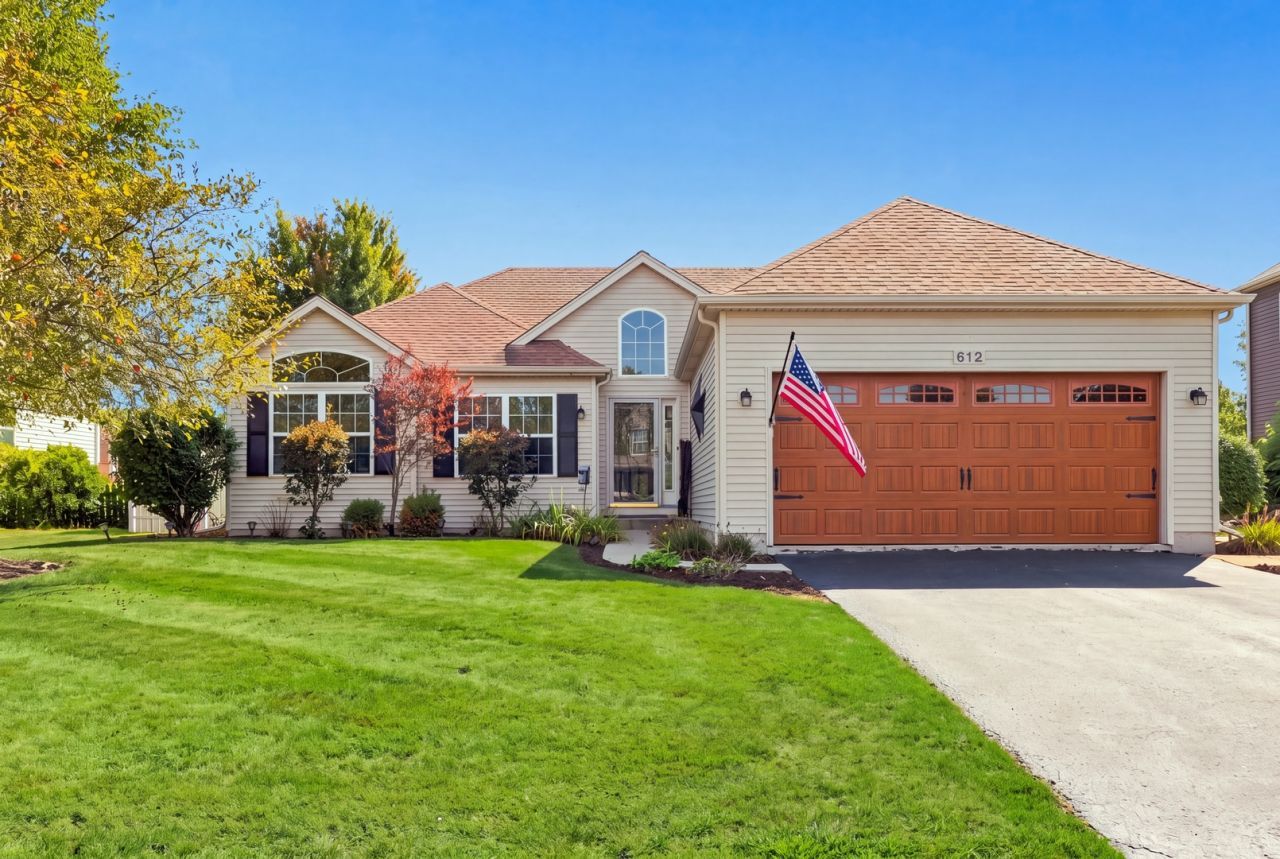
A comfortable home with more room than you think situated on a beautiful landscaped lot close to everything! Open main living floor plan with vaulted ceilings and a wood burning brick fireplace. The main floor offers 3 bedrooms and 2 baths, with a tray ceiling in the ensuite and a WIC. A finished basement with 4th bedroom, 3rd bath, family room, an updated laundry room and large storage area increase the living space! Laminate wood flooring in foyer, kitchen, eating area & hallway. Large fully fenced backyard with a concrete patio and fire pit provide the perfect place for Fall evenings. The huge shed has space for all your things including a riding lawn mower! NEWER roof & garage door (2019), water heater (2018), sump pump and ejector pump. Close to the neighborhood playground and shopping but feels like quiet country living! Home Depot, Target & Kendall Shopping Center 5 minutes away!
Property Features
Property Type: Residential - Single Family
Basement: Finished, Full
Basement: Yes
Cooling: Central Air
Fireplaces: 1
Garage: 2
Heating: Natural Gas, Steam
Home Style: Ranch
Lot Size: 0.28 Acres
Roof Type: Asphalt
Taxes: $7,236
Year Built: 2002
Amenities
Cathedral Ceiling(s)
Feature Descriptions
Additional rooms: Recreation Room, Other Room, Walk In Closet, Foyer
Appliances: Range, Microwave, Dishwasher, Refrigerator
Association Includes: None
Dining Room: Separate
Exterior: Vinyl Siding
Fireplace: Wood Burning
Fireplace Location(s): Living Room
HOA Fee: 225/ Annually
Laundry: In Unit
Lot Dimensions: 80 X 150
Parcel#: 0220256001
Parking: Asphalt, Garage Door Opener, Yes, Garage Owned, Attached, Garage
Sewer: Public Sewer
Total Rooms: 8
Township: Bristol
Water: Public
Room Sizes
Recreation Room: 33X13
Other Room: 15X10
Walk In Closet: 8X4
Foyer: 16X8
Bedroom 2: 11X10
Bedroom 3: 10X10
Bedroom 4: 20X15
Dining Room: 13X11
Kitchen: 11X9
Laundry: 10X08
Living Room: 19X15
Primary Bedroom: 14X12
Local Schools
School District: District 115
Listed By / Shown By
Listed By
Agency Name: Willow Real Estate, Inc
Agency Phone: 800-895-3955
Shown By
Agent Name: Tina Tendall and Amanda Clark
Agent Phone: (815) 623-5555
Agency Title: Gambino Realtors

Estimate Your Payment
Estimated Payment
$ 2,536.11 per month $1,816.47 Principal & Interest $603.00 Property Tax $116.64 Homeowner's Insurance
612 Yellowstone Lane | MLS# 12752291
This single family home located at 612 Yellowstone Lane , Yorkville, IL 60560 is currently listed for sale with an asking price of $399,900. This property was built in 2002 and has 4 bedrooms and 3 full baths with 1423 sq. ft. Yellowstone Lane is located in the Kylyns Crossing subdivision within the District 115 school district. Search Kylyns Crossing real estate on aclark.gogambino.com today.