
BEDS3
BATHS2 full
SQUARE FEET1,441
MLS#12698325
STATUSActive
PROPERTY TYPEResidential - Single Family
SUBDIVISIONAshland Park
SCHOOLDistrict 4
Property Description
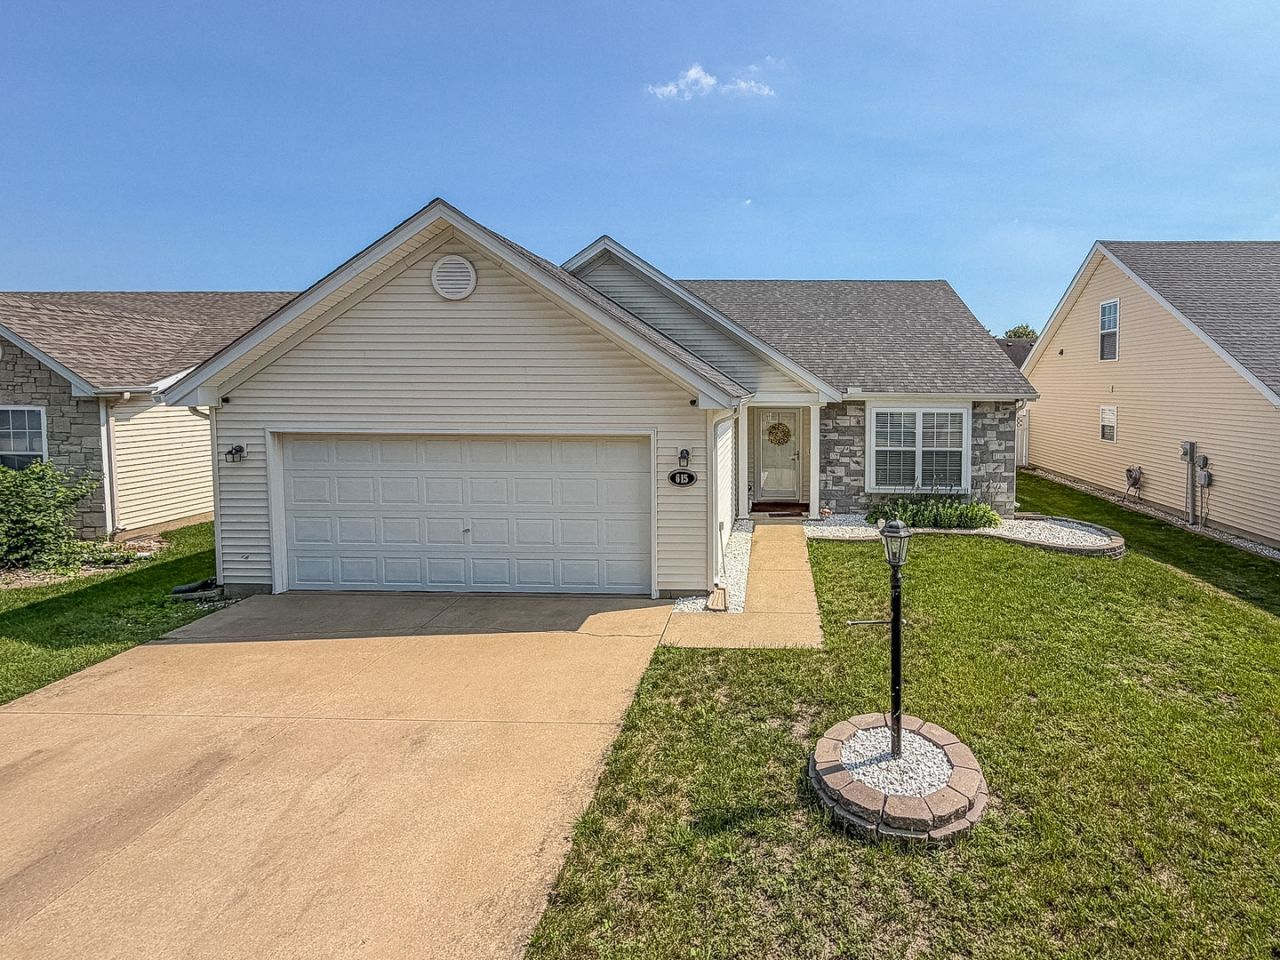
Make this one yours! This beautifully maintained 3 bedroom, 2 bath ranch in Champaign's sought-after Ashland Park subdivision offers the perfect blend of comfort, updates, and efficiency. Spacious rooms and an abundance of natural light - this home checks every box. The eat-in kitchen shines with tile flooring and a glass tile backsplash, flowing seamlessly into the expansive living room featuring soaring cathedral ceilings and a custom bump-out with fireplace - perfect for entertaining or relaxing at home. The primary suite offers a walk-in closet and private full bath, while two additional bedrooms and a second full bath provide easy, flexible living. Major systems have been updated for peace of mind: roof (2020), heat pump (2023), hot water heater (2026), and appliances just 3 years old. Step outside to enjoy the concrete patio with pergola - a perfect outdoor retreat. And don't overlook the 43 owned solar panels - no lease, no hassle, just savings. Additional highlights include a 2-car attached garage, first-floor laundry, and a convenient location near parks and shopping.
Property Features
Property Type: Residential - Single Family
Basement: Crawl Space
Cooling: Central Air
Fireplaces: 1
Garage: 2
Heating: Electric
Lot Size: 0.12 Acres
Taxes: $5,237
Year Built: 2005
Amenities
Cathedral Ceiling(s)
1st Floor Bedroom
1st Floor Full Bath
Walk-In Closet(s)
Feature Descriptions
Additional rooms: No additional rooms
Appliances: Range, Microwave, Dishwasher, Refrigerator, Washer, Dryer
Association Includes: Other
Exterior: Vinyl Siding
Fireplace: Electric
Fireplace Location(s): Living Room
HOA Fee: 100/ Annually
Laundry: Main Level
Lot Dimensions: 52x104
Other Equipment: Ceiling Fan(s)
Parcel#: 411436106015
Parking: Concrete, Yes, Garage Owned, Attached, Garage
Sewer: Public Sewer
Total Rooms: 6
Township: Champaign
Water: Public
Room Sizes
Bedroom 2: 11X11
Bedroom 3: 10X9
Dining Room: 11X7
Kitchen: 10X9
Living Room: 22X13
Primary Bedroom: 13X12
Local Schools
High School: Central High School
Middle School: Champaign/Middle Call Unit 4 351
Elementary School: Unit 4 Of Choice
School District: District 4
Listed By / Shown By
Listed By
Agency Name: RYAN DALLAS REAL ESTATE
Agency Phone: 217-351-4900
Shown By
Agent Name: Tina Tendall and Amanda Clark
Agent Phone: (815) 623-5555
Agency Title: Gambino Realtors

Estimate Your Payment
Estimated Payment
$ 1,837.79 per month $1,316.82 Principal & Interest $436.42 Property Tax $84.55 Homeowner's Insurance
615 Corey Lane | MLS# 12698325
This single family home located at 615 Corey Lane, Champaign, IL 61822 is currently listed for sale with an asking price of $289,900. This property was built in 2005 and has 3 bedrooms and 2 full baths with 1441 sq. ft. Corey Lane is located in the Ashland Park subdivision within the District 4 school district. Search Ashland Park real estate on aclark.gogambino.com today.