
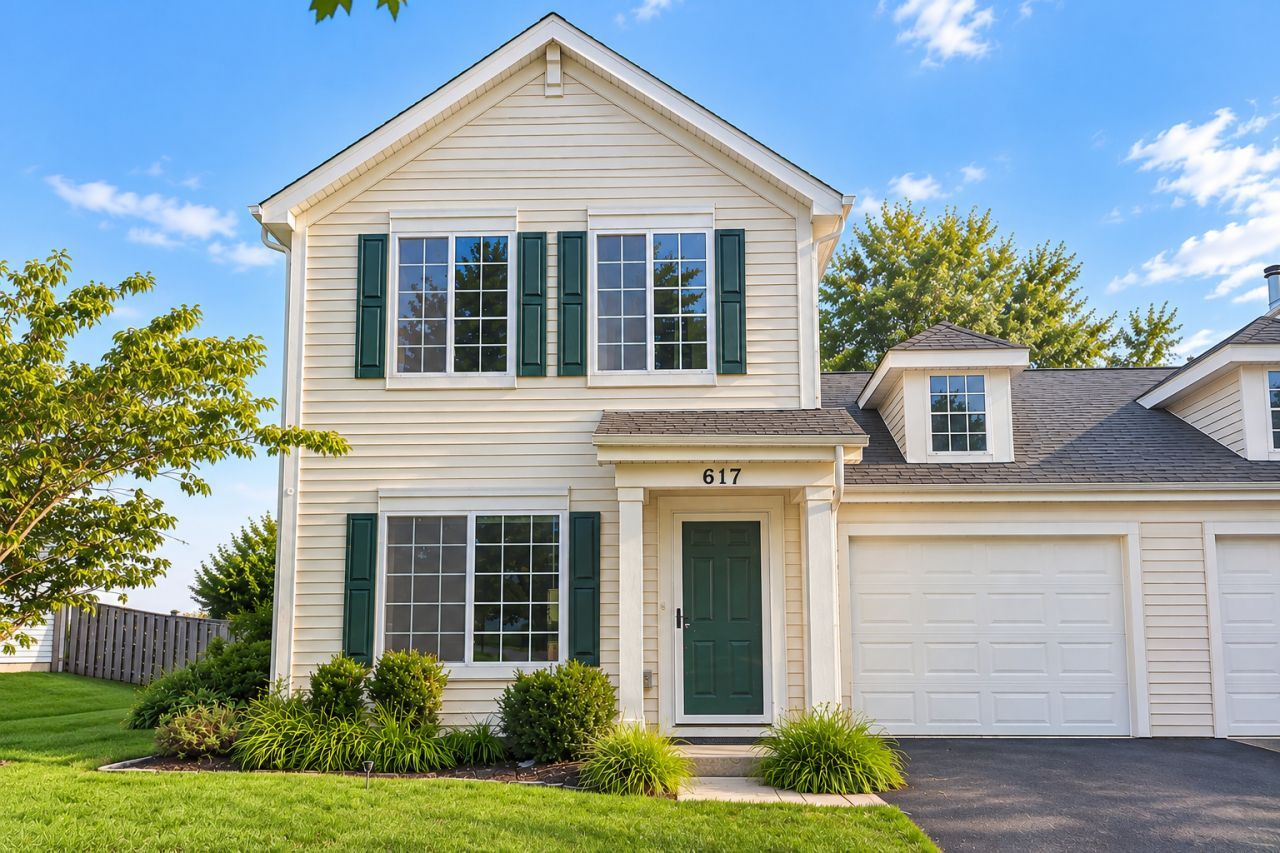
BEDS3
BATHS2 full 1 partial
SQUARE FEET1,700
MLS#12746068
STATUSNew
PROPERTY TYPEResidential -
SCHOOLDistrict 111
Property Description
Completely rebuilt from the ground up in 2025, this beautifully reimagined and spacious half duplex offers the look and feel of new construction-without the new construction price tag! Nearly everything has been thoughtfully renewed, with the exception of the garage and dormer. One of the largest models in the subdivision, this home features a bright and welcoming layout with an open living and dining area, neutral finishes, beautiful vinyl tile, beautifully upgraded bathrooms, a stunning kitchen with gorgeous cabinetry and stainless steel appliances, and a beautiful gas fireplace. Additional features include a water softener system, reverse osmosis drinking water system, and built-in wooden shelving in the garage for convenient storage. Enjoy a park directly across the street and peaceful open farmland behind the property, offering a wonderful sense of space and privacy. Conveniently located just minutes from expressway access. Move-in ready and waiting for its next owner-welcome home!
Property Features
Property Type: Residential -
Basement: None
Cooling: Central Air
Fireplaces: 1
Garage: 2
Heating: Natural Gas
Lot Size: 0.15 Acres
Roof Type: Asphalt
Stories: 2.0
Taxes: $6,518
Year Built: 2005
Feature Descriptions
Additional rooms: Eating Area
Appliances: Range, Microwave, Dishwasher, Refrigerator, Washer, Dryer, Disposal, Stainless Steel Appliance(s), Water Purifier, Water Purifier Owned, Water Softener, Gas Oven
Association Amenities: School Bus
Association Includes: Insurance
Dining Room: Combined w/ LivRm
Exterior: Vinyl Siding
Fireplace: Gas Log
Fireplace Location(s): Family Room
HOA Fee: 275/ Annually
Laundry: Upper Level, In Unit
Lot: Backs to Trees/Woods
Lot Dimensions: 45x150
Parcel#: 0926405012
Parking: Asphalt, Garage Door Opener, Tandem, Yes, Garage Owned, Attached, Garage
Pet Allowed: Cats OK, Dogs OK
Sewer: Public Sewer
Total Rooms: 8
Township: Seward
Water: Public
Room Sizes
Eating Area: 8X8
Bedroom 2: 14X10
Bedroom 3: 11X10
Dining Room: 13X11
Family Room: 16X14
Kitchen: 15X13
Laundry: 6X4
Living Room: 13X11
Primary Bedroom: 14X14
Local Schools
High School: Minooka Community High School
Middle School: Minooka Intermediate School
Elementary School: Jones Elementary School
School District: District 111
Listed By / Shown By
Listed By
Agency Name: Coldwell Banker Real Estate Group
Agency Phone: 815-744-1000
Shown By
Agent Name: Tina Tendall and Amanda Clark
Agent Phone: (815) 623-5555
Agency Title: Gambino Realtors

Estimate Your Payment
Estimated Payment
$ 2,126.29 per month $1,487.61 Principal & Interest $543.17 Property Tax $95.52 Homeowner's Insurance
617 Briarcliff Drive | MLS# 12746068
This home located at 617 Briarcliff Drive, Minooka, IL 60447 is currently listed for sale with an asking price of $327,500. This property was built in 2005 and has 3 bedrooms and 2 full and 1 partial baths with 1700 sq. ft. Briarcliff Drive is located within the District 111 school district. Search Minooka real estate on aclark.gogambino.com today.