
BEDS3
BATHS2 full 1 partial
SQUARE FEET1,750
MLS#12794295
STATUSRe-activated
PROPERTY TYPERental - Condominium
SCHOOLDistrict 203
Property Description
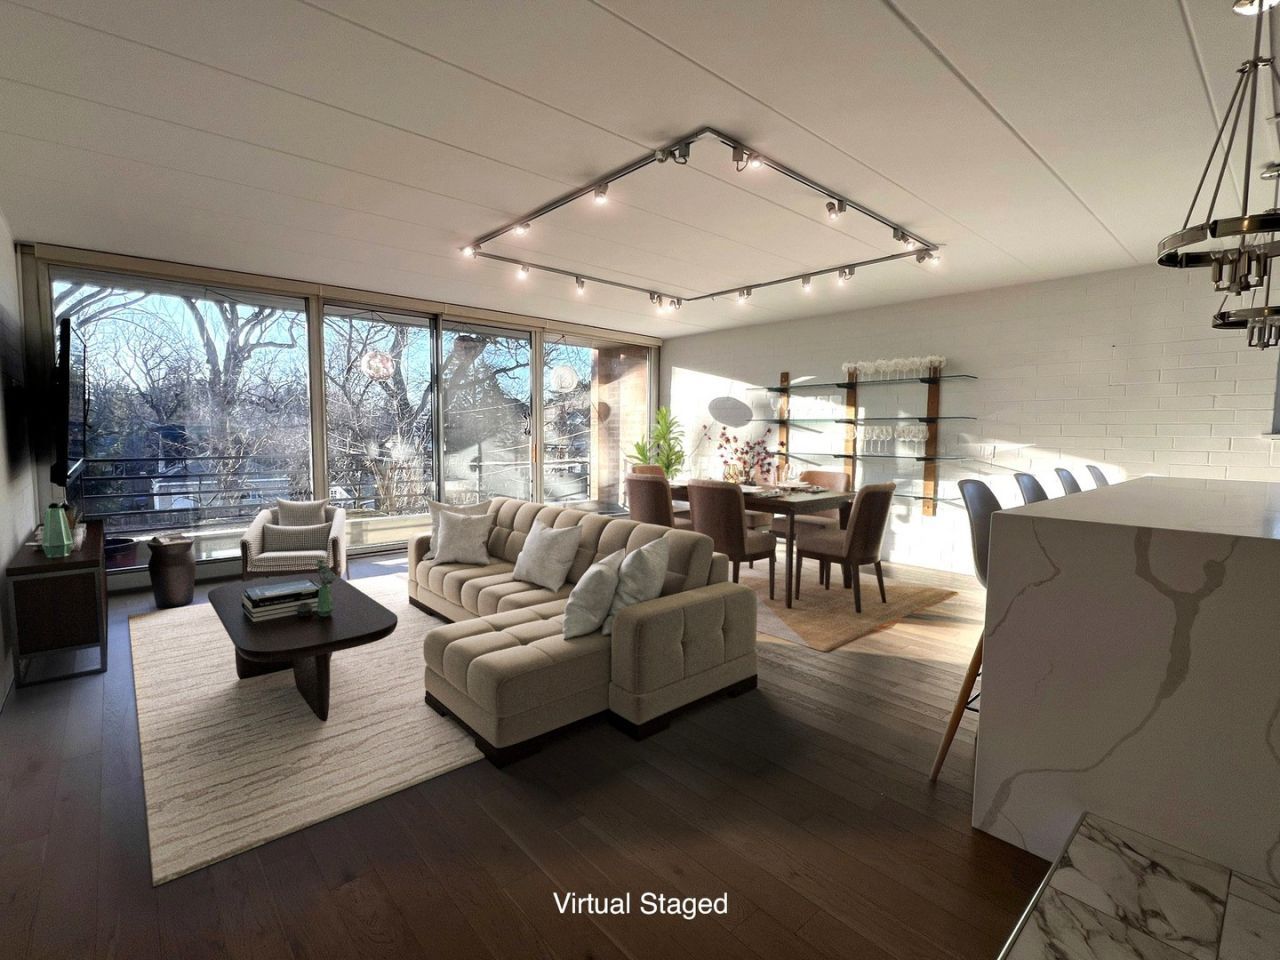
630 Vernon Avenue, Unit 12 | Downtown Glencoe Prime downtown Glencoe location. This beautifully appointed, light-filled, multi-level condominium offers approximately 1,750 square feet of living space, 3 bedrooms, and 2.5 bathrooms in an intimate elevator building. Floor-to-ceiling windows with southern, western, and eastern exposures bring abundant natural light into the expansive, open-concept living and dining areas. The kitchen features an oversized island, stainless steel appliances, and a seamless connection to the main living space. A separate bedroom level provides privacy and includes three generously sized bedrooms, ample closet space, and two full bathrooms. Additional features include hardwood flooring, high ceilings, in-unit laundry, a private balcony, and access to a landscaped courtyard and patio. Heated garage space included. Situated in the heart of downtown Glencoe, just steps from restaurants, cafes, boutiques, and grocery shopping, with the Metra station only 3.5 blocks away. Enjoy convenient access to Glencoe Beach, Chicago Botanic Garden, and nearby South Elementary School, Central School, and New Trier High School. An exceptional opportunity to enjoy the convenience of downtown living in one of the North Shore's most desirable communities. Flexible lease terms available, with a six-month minimum and the option to extend. Offered at $5,650 per month.
Property Features
Property Type: Rental - Condominium
Basement: None
Cooling: Central Air
Garage: 2
Heating: Steam, Baseboard
Lot Size: COMMON
Stories: 3.0
Year Built: 1986
Amenities
High Ceilings
Open Floorplan
Feature Descriptions
Additional rooms: No additional rooms
Appliances: Range, Microwave, Dishwasher, High End Refrigerator, Washer, Dryer, Disposal, Stainless Steel Appliance(s)
Association Amenities: Elevator in Residence, Security Door Lock(s), Intercom, Patio, Private Laundry Hkup
Exterior: Brick
Laundry: Main Level, In Unit
Lot Dimensions: COMMON
Other Equipment: Intercom
Parking: Concrete, Garage Door Opener, Heated Garage, Yes, Other, Attached, Garage
Pet Allowed: Cats OK, Dogs OK
Rent Includes: Heat, Water, Scavenger, Exterior Maintenance, Lawn Care, Snow Removal
Sewer: Public Sewer
Total Rooms: 6
Township: New Trier
Water: Lake Michigan, Public
Room Sizes
Bedroom 2: 12X10
Bedroom 3: 12X10
Dining Room: COMBO
Kitchen: 15X9
Living Room: 21X19
Primary Bedroom: 14X13
Local Schools
High School: New Trier Twp H.S. Northfield/Wi
Middle School: Central School
Elementary School: South Elementary School
School District: District 203
Listed By / Shown By
Listed By
Agency Name: Jameson Commercial
Agency Phone: 312-216-8000
Shown By
Agent Name: Tina Tendall and Amanda Clark
Agent Phone: (815) 623-5555
Agency Title: Gambino Realtors

630 Vernon Avenue, Unit 12 | MLS# 12794295
This property located at 630 Vernon Avenue, Unit 12, Glencoe, IL 60022 is currently listed for rent with an asking price of $5,650 / Monthly. Vernon Avenue, Unit 12 is located within the District 203 school district. Search Glencoe real estate on aclark.gogambino.com today.