
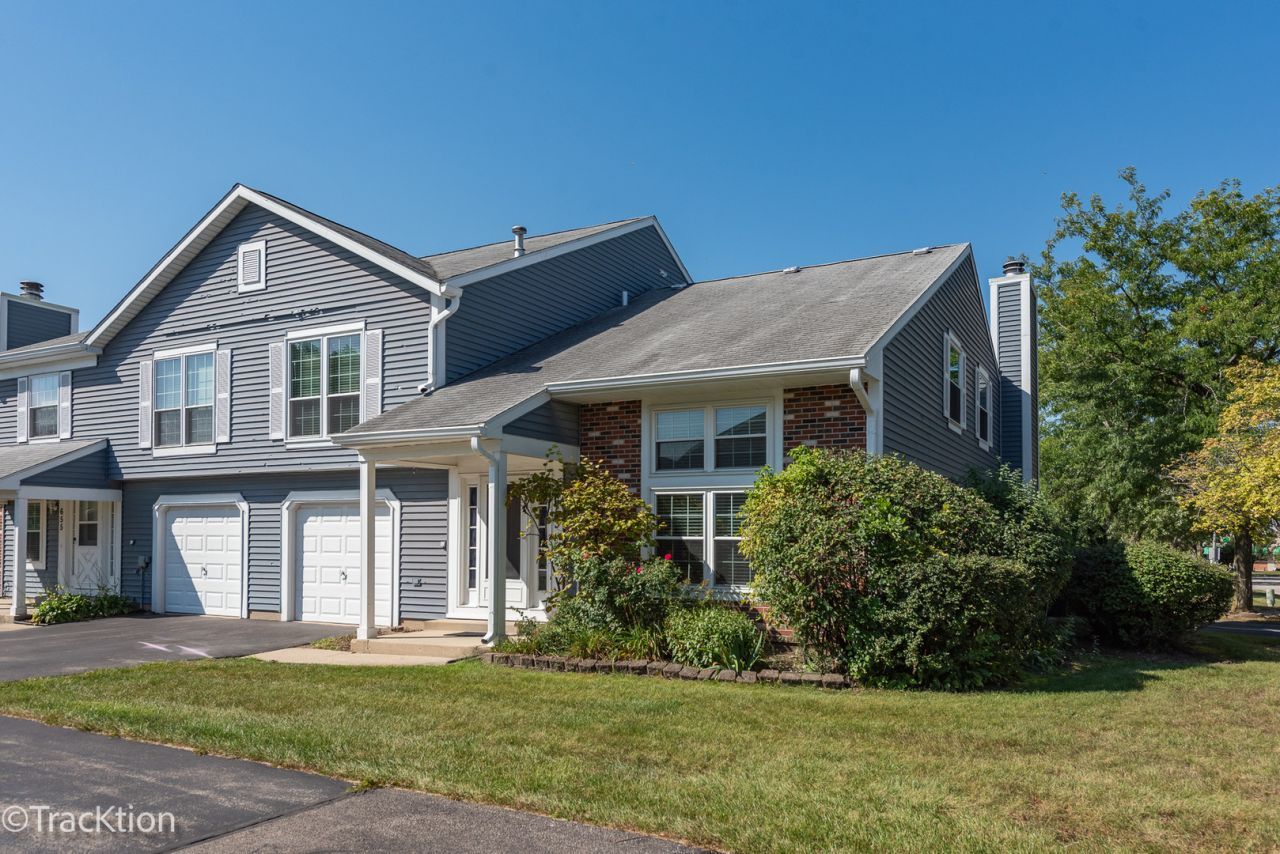
BEDS2
BATHS1 full 1 partial
SQUARE FEET1,000
MLS#12757277
STATUSNew
PROPERTY TYPEResidential - Townhouse
SUBDIVISIONIndian Oaks
SCHOOLDistrict 365U
Property Description
Move-in ready 2-story townhome featuring 2 bedrooms and 1.5 baths. Main level includes living room with vaulted ceilings and wood laminate flooring, dining room with wood laminate flooring, galley kitchen with a convenient laundry closet nearby, and a half bath. 2nd level features a master bedroom with a walk-in closet, a newly remodeled full bath, and an additional bedroom. 1-car attached garage. Kitchen and all of 2nd level have been freshly repainted. Water heater replaced in 2026. Conveniently located close to restaurants, movie theater, retail, gym, nature walking/biking and easy access to expressways. The Bolingbrook aquatic recreational center is just 5 minutes away offering indoor and outdoor pools. Lazy river, gym and courts.
Property Features
Property Type: Residential - Townhouse
Basement: None
Cooling: Central Air
Garage: 1
Heating: Natural Gas, Forced Air
Lot Size: 51 x 67
Stories: 2.0
Taxes: $5,772
Year Built: 1984
Feature Descriptions
Additional rooms: No additional rooms
Appliances: Range, Dishwasher, Refrigerator, Washer, Dryer
Association Includes: Insurance, Exterior Maintenance, Lawn Care, Snow Removal
Dining Room: Separate
Exterior: Vinyl Siding, Brick
HOA Fee: 140/ Monthly
Laundry: In Unit
Lot Dimensions: 51 x 67
Parcel#: 1202092150180000
Parking: Asphalt, Garage Door Opener, Yes, Garage Owned, Attached, Garage
Pet Allowed: Cats OK, Dogs OK
Sewer: Public Sewer
Total Rooms: 5
Township: DuPage
Water: Lake Michigan
Room Sizes
Bedroom 2: 13X10
Dining Room: 9X9
Kitchen: 10X9
Living Room: 19X11
Primary Bedroom: 16X12
Local Schools
High School: Bolingbrook High School
Middle School: Brooks Middle School
Elementary School: Oak View Elementary School
School District: District 365U
Listed By / Shown By
Listed By
Agency Name: Realty Executives Midwest
Agency Phone: 630-969-8880
Shown By
Agent Name: Tina Tendall and Amanda Clark
Agent Phone: (815) 623-5555
Agency Title: Gambino Realtors

Estimate Your Payment
Estimated Payment
$ 1,665.32 per month $1,112.87 Principal & Interest $481.00 Property Tax $71.46 Homeowner's Insurance
653 Pontiac Lane | MLS# 12757277
This townhouse located at 653 Pontiac Lane , Bolingbrook, IL 60440 is currently listed for sale with an asking price of $245,000. This property was built in 1984 and has 2 bedrooms and 1 full and 1 partial baths with 1000 sq. ft. Pontiac Lane is located in the Indian Oaks subdivision within the District 365U school district. Search Indian Oaks real estate on aclark.gogambino.com today.