
BEDS6
BATHS6 full 1 partial
SQUARE FEET5,072
MLS#12703691
STATUSNew
PROPERTY TYPEResidential - Single Family
SCHOOLDistrict 113
Property Description
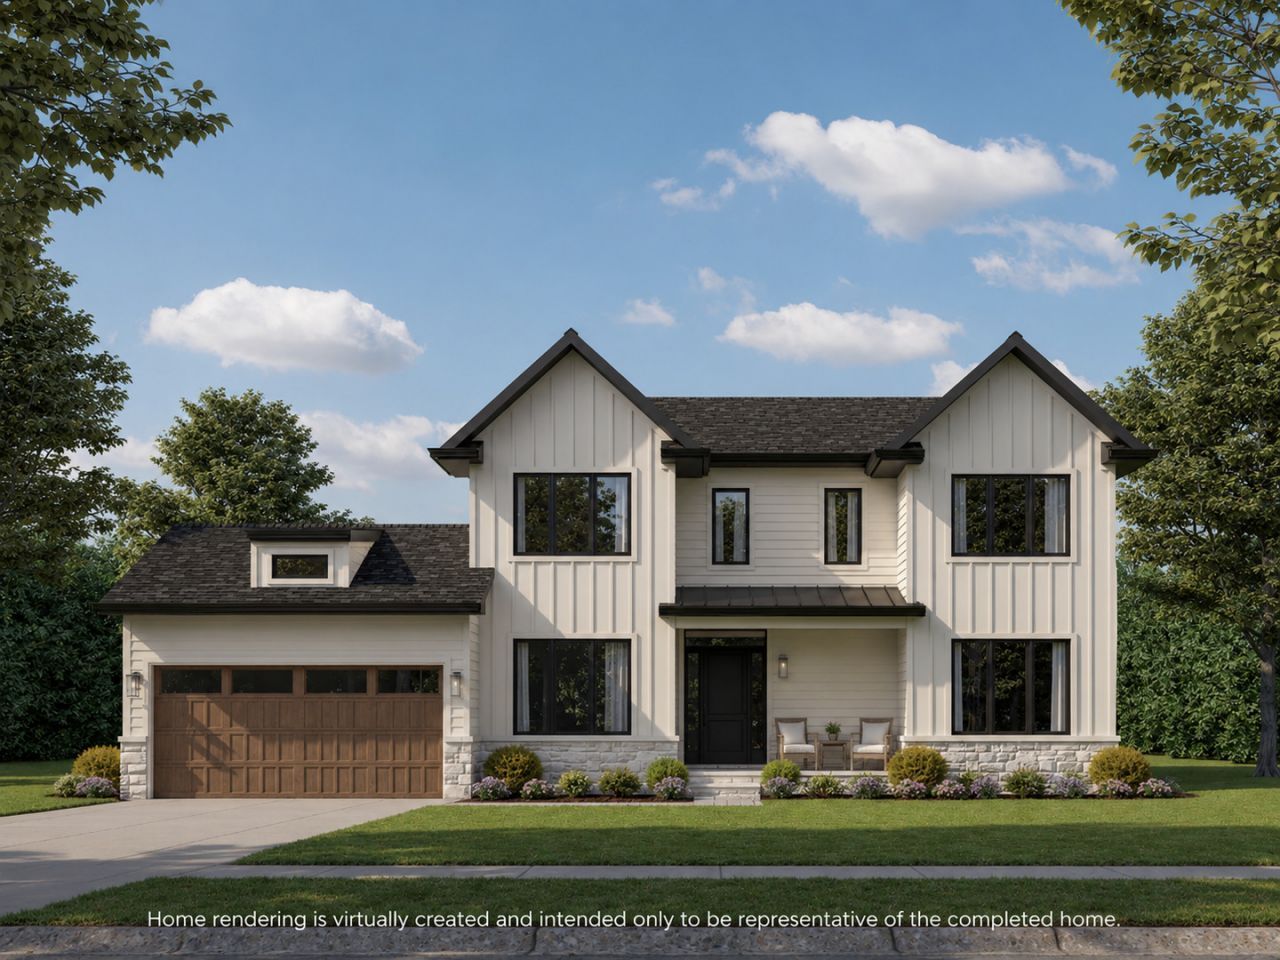
Introducing The Lincoln Collection - an exclusive offering of nine new construction residences on the former Lincoln School site. Currently under construction and available September 1, 2026. Perfectly positioned on a professionally landscaped .31-acre homesite, this exceptional 6-bedroom, 6.1-bath home offers approximately 5,500 square feet of curated living space across three impeccably finished levels. A light filled foyer with statement herringbone hardwood floor sets the tone, flowing into a sophisticated dining room. The home's centerpiece is a sun-drenched, open-concept kitchen and great room designed for effortless living. High ceilings create a dramatic backdrop, along with fireplace flanked by built-ins. The chef's kitchen is outfitted with premium Monogram appliances, sleek quartz counters and backsplash, walk-in pantry, custom rift-cut white oak cabinetry and warm bronze accents-blending timeless elegance with modern sophistication. The main level also features a highly desirable first-floor bedroom suite with en-suite bath, ideal for guests or a private office. A designer powder room and a beautifully appointed mudroom with custom built-ins offering both function and style leads to a 2 car heated garage. Upstairs, the serene primary suite is a true retreat, bathed in natural light, tray ceiling and complemented by dual organized walk-in closets. The spa-inspired bath featuring quartz countertops, bespoke white oak cabinetry, a deep soaking tub, an oversized shower and private commode closet. Three additional bedrooms are generously sized and each include their own private en-suite bath. Large second floor laundry room with built-in cabinetry. The fully finished lower level delivers an elevated lifestyle experience with a sprawling recreation room, dedicated fitness studio, private sauna, additional bedroom, full bath and abundant storage - designed for both relaxation and entertaining. Professionally landscaped fenced yard with patio and large side yard creates the ideal outdoor entertaining spaces. This residence offers a rare combination of new construction, architectural detail and walkable lifestyle, just moments from vibrant downtown Highland Park, the Green Bay Trail and Lake Michigan.
Property Features
Property Type: Residential - Single Family
Basement: Yes
Basement: Finished, Full
Cooling: Central Air, Zoned
Fireplaces: 1
Garage: 2
Heating: Natural Gas, Forced Air, Zoned, Radiant Floor
Lot Size: 0.31 Acres
Roof Type: Asphalt
Year Built: 2026
Amenities
Sauna
1st Floor Bedroom
1st Floor Full Bath
Built-in Features
Walk-In Closet(s)
Feature Descriptions
Additional rooms: Eating Area, Bedroom 6,Bedroom 5,Recreation Room, Foyer, Exercise Room, Mud Room
Appliances: Range, Microwave, Dishwasher, High End Refrigerator, Washer, Dryer, Disposal, Stainless Steel Appliance(s), Range Hood, Humidifier
Association Includes: None
Bath Features: Separate Shower, Double Sink, Soaking Tub
Dining Room: Separate
Exterior: Stone, Other
Fireplace: Gas Log
Fireplace Location(s): Great Room
Laundry: Upper Level, Sink
Lot: Landscaped
Lot Dimensions: 141 X 136 X 209 X 39
Other Equipment: CO Detectors, Sump Pump, Sprinkler-Lawn, Backup Sump Pump;, Water Heater-Gas
Parcel#: 16262050680000
Parking: Asphalt, Garage Door Opener, Heated Garage, Yes, Garage Owned, Attached, Garage
Sauna: Yes
Sewer: Public Sewer
Total Rooms: 12
Township: Moraine
Water: Lake Michigan
Room Sizes
Eating Area: 11X21
Bedroom 6: 13X13
Bedroom 5: 13X13
Recreation Room: 28X21
Foyer: 7X17
Exercise Room: 20X16
Mud Room: 8X13
Bedroom 2: 13X14
Bedroom 3: 13X18
Bedroom 4: 12X13
Dining Room: 12X14
Family Room: 17X21
Kitchen: 12X21
Laundry: 7X11
Primary Bedroom: 16X21
Local Schools
High School: Highland Park High School
Middle School: Edgewood Middle School
Elementary School: Ravinia Elementary School
School District: District 113
Listed By / Shown By
Listed By
Agency Name: @properties Christie's International Real Estate
Agency Phone: 847-432-0700
Shown By
Agent Name: Tina Tendall and Amanda Clark
Agent Phone: (815) 623-5555
Agency Title: Gambino Realtors

Estimate Your Payment
Estimated Payment
$ 12,084.95 per month $11,355.78 Principal & Interest $0.00 Property Tax (data not provided by mls) $729.17 Homeowner's Insurance
701 Lincoln Avenue W | MLS# 12703691
This single family home located at 701 Lincoln Avenue W, Highland Park, IL 60035 is currently listed for sale with an asking price of $2,500,000. This property was built in 2026 and has 6 bedrooms and 6 full and 1 partial baths with 5072 sq. ft. Lincoln Avenue W is located within the District 113 school district. Search Highland Park real estate on aclark.gogambino.com today.