
BEDS4
BATHS2 full 1 partial
SQUARE FEET2,391
MLS#12722159
STATUSPrice Change
PROPERTY TYPEResidential - Single Family
SCHOOLDistrict 10
Property Description
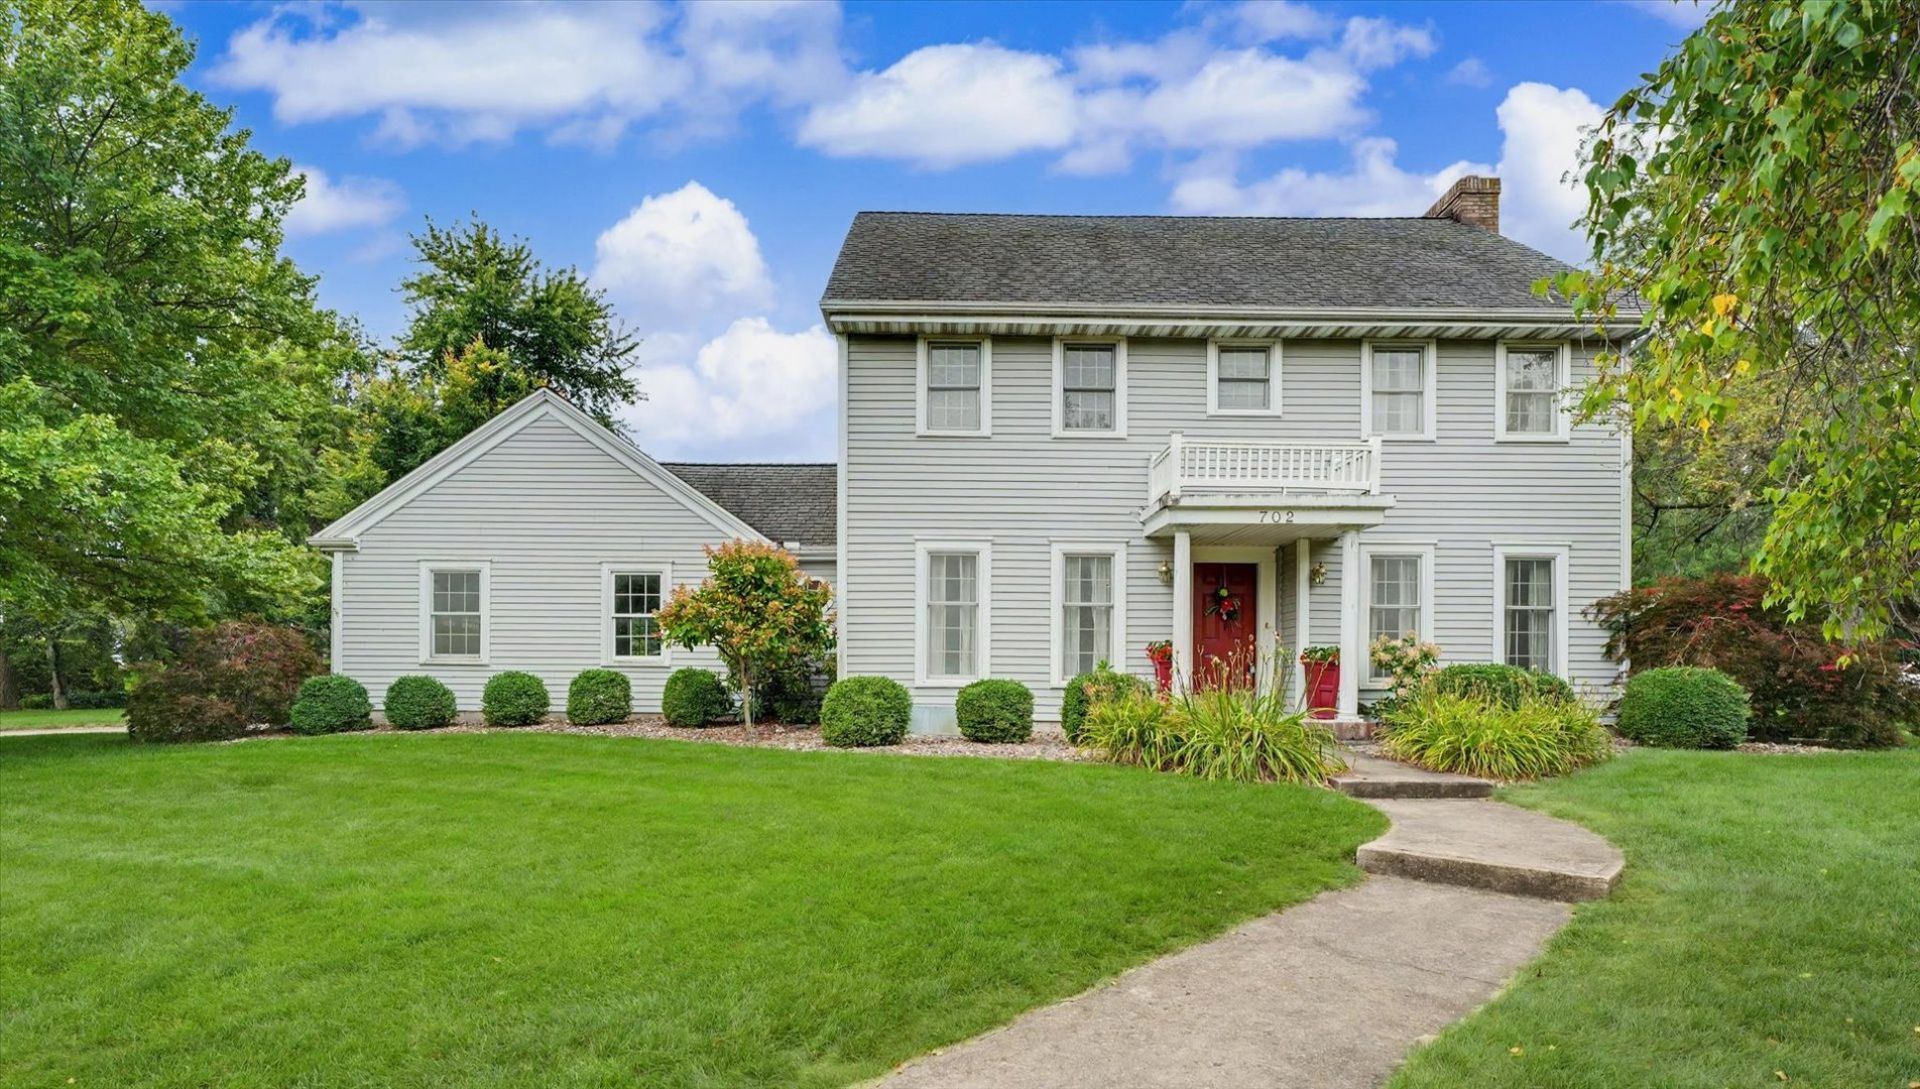
Welcome to one of the most sought-after locations on Cambridge Drive! This beautifully maintained two-story home offers nearly 2,400 square feet of finished living space with 4 spacious bedrooms and 2 and a half bathrooms, providing plenty of room for everyday living and entertaining. The main level features a beautifully maintained kitchen designed for both style and functionality, while the inviting four seasons room is the perfect place to relax and enjoy peaceful views of the picturesque half-acre lot. With generous living space, a desirable layout, and an exceptional setting, this charming home offers the perfect combination of sophistication, warmth, and modern functionality.
Property Features
Property Type: Residential - Single Family
Basement: Yes
Basement: Unfinished, Partial
Cooling: Central Air
Fireplaces: 1
Garage: 2
Heating: Natural Gas, Forced Air
Lot Size: 0.50 Acres
Roof Type: Asphalt
Taxes: $7,047
Year Built: 1986
Feature Descriptions
Additional rooms: Heated Sun Room
Appliances: Range, Microwave, Dishwasher, Refrigerator
Association Includes: None
Dining Room: Separate
Exterior: Vinyl Siding
Fireplace: Gas Log
Fireplace Location(s): Family Room
Laundry: Main Level, Electric Dryer Hookup
Lot Dimensions: 143.01X35X105.63X132.5
Other Equipment: Water-Softener Rented, Sump Pump
Parcel#: 11141740204800
Parking: Concrete, Garage Door Opener, Yes, Garage Owned, Attached, Garage
Sewer: Public Sewer
Total Rooms: 9
Township: Patton
Water: Public
Room Sizes
Heated Sun Room: 15X11
Bedroom 2: 12X12
Bedroom 3: 13X11
Bedroom 4: 12X11
Dining Room: 14X12
Family Room: 18X13
Kitchen: 14X13
Laundry: 9X5
Living Room: 20X13
Primary Bedroom: 15X12
Local Schools
High School: Pbl High School
Middle School: Pbl Junior High School
Elementary School: Clara Peterson Elementary School
School District: District 10
Listed By / Shown By
Listed By
Agency Name: Kief Realty
Agency Phone: 217-379-2222
Shown By
Agent Name: Tina Tendall and Amanda Clark
Agent Phone: (815) 623-5555
Agency Title: Gambino Realtors

Estimate Your Payment
Estimated Payment
$ 2,322.65 per month $1,630.69 Principal & Interest $587.25 Property Tax $104.71 Homeowner's Insurance
702 Cambridge Drive | MLS# 12722159
This single family home located at 702 Cambridge Drive, Paxton, IL 60957 is currently listed for sale with an asking price of $359,000. This property was built in 1986 and has 4 bedrooms and 2 full and 1 partial baths with 2391 sq. ft. Cambridge Drive is located within the District 10 school district. Search Paxton real estate on aclark.gogambino.com today.