
BEDS3
BATHS2 full
SQUARE FEET972
MLS#12713964
STATUSNew
PROPERTY TYPEResidential - Single Family
SCHOOLDistrict 60
Property Description
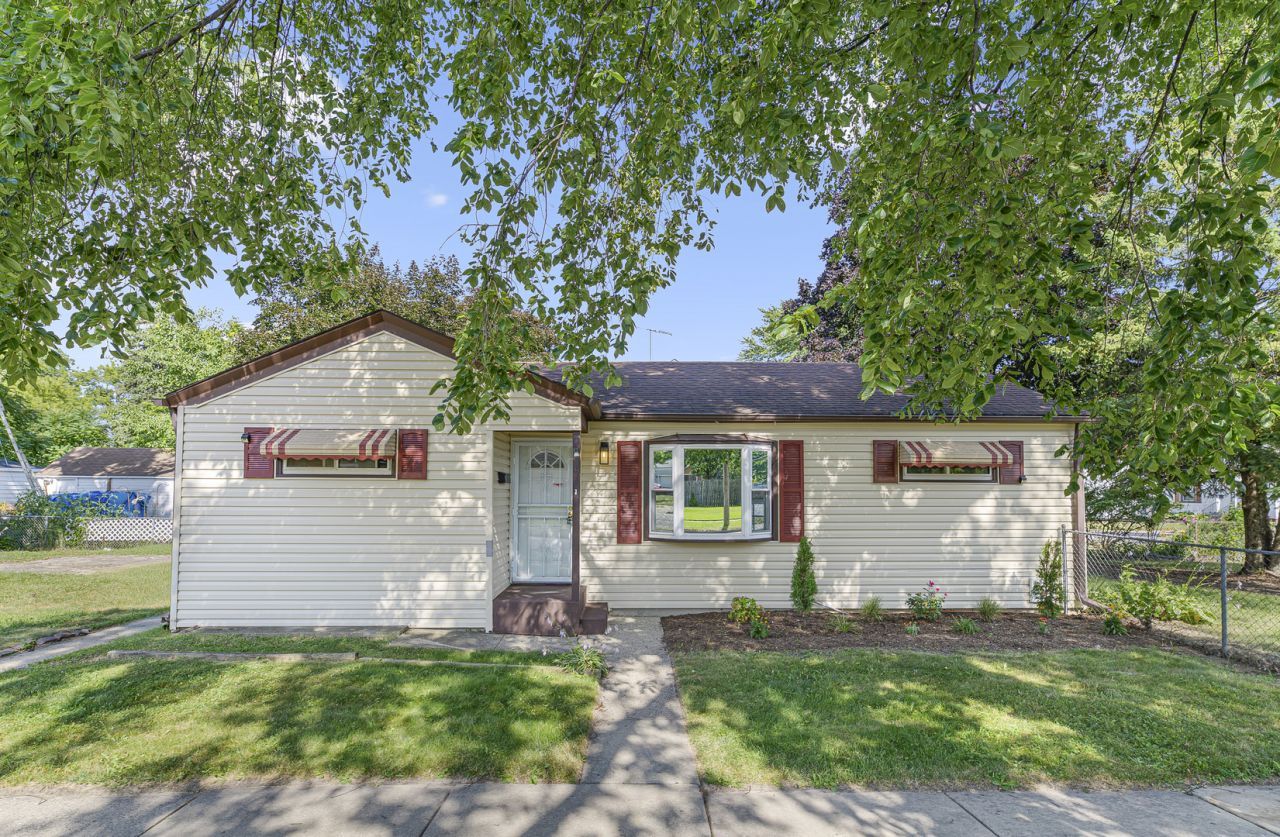
Welcome home to this beautifully updated 3-bedroom, 2-bath ranch offering the perfect blend of style, comfort, and functionality. Step inside to a bright and spacious living room filled with natural light and refinished hardwood flooring that flows throughout the home. The eat-in kitchen has been tastefully updated with new cabinetry, quartz countertops, stainless steel appliances, and plenty of space for everyday dining. The private primary suite is a true retreat, featuring its own full bathroom for added comfort and privacy. Two additional bedrooms offer refinished hardwood floors, generous closet space, and share a nicely updated full hall bath. Outside, enjoy a spacious fenced backyard with plenty of room to relax, entertain, or play, along with a detached 2-car garage. Conveniently located near parks, schools, shopping, dining, and major roadways, this move-in ready home is one you won't want to miss!
Property Features
Property Type: Residential - Single Family
Basement: None
Cooling: Central Air
Garage: 2
Heating: Natural Gas, Forced Air
Home Style: Ranch
Lot Size: 0.16 Acres
Roof Type: Asphalt
Taxes: $3,557
Year Built: 1950
Amenities
1st Floor Bedroom
1st Floor Full Bath
Feature Descriptions
Additional rooms: No additional rooms
Appliances: Range, Refrigerator, Washer, Dryer, Stainless Steel Appliance(s)
Association Includes: None
Bath Features: Soaking Tub
Dining Room: None
Exterior: Vinyl Siding
Laundry: Main Level, In Unit
Lot Dimensions: 62 x 152.5 x 45 x 130.1
Parcel#: 08294020180000
Parking: Asphalt, Garage Door Opener, Yes, Garage Owned, Detached, Driveway, Owned, Garage
Sewer: Public Sewer
Total Rooms: 5
Township: Waukegan
Water: Lake Michigan, Public
Room Sizes
Bedroom 2: 11X13
Bedroom 3: 12X9
Kitchen: 10X11
Laundry: 8X6
Living Room: 16X11
Primary Bedroom: 12X19
Local Schools
High School: Waukegan High School
Middle School: John R. Lewis Middle School
Elementary School: Lyon Magnet Elementary School
School District: District 60
Listed By / Shown By
Listed By
Agency Name: Coldwell Banker Realty
Agency Phone: 847-724-5800
Shown By
Agent Name: Tina Tendall and Amanda Clark
Agent Phone: (815) 623-5555
Agency Title: Gambino Realtors

Estimate Your Payment
Estimated Payment
$ 1,456.09 per month $1,089.70 Principal & Interest $296.42 Property Tax $69.97 Homeowner's Insurance
707 S Elmwood Avenue | MLS# 12713964
This single family home located at 707 S Elmwood Avenue , Waukegan, IL 60085 is currently listed for sale with an asking price of $239,900. This property was built in 1950 and has 3 bedrooms and 2 full baths with 972 sq. ft. S Elmwood Avenue is located within the District 60 school district. Search Waukegan real estate on aclark.gogambino.com today.