
BEDS2
BATHS2 full
SQUARE FEET1,080
MLS#12752006
STATUSNew
PROPERTY TYPEResidential - Single Family
SUBDIVISIONAshland Park
SCHOOLDistrict 4
Property Description
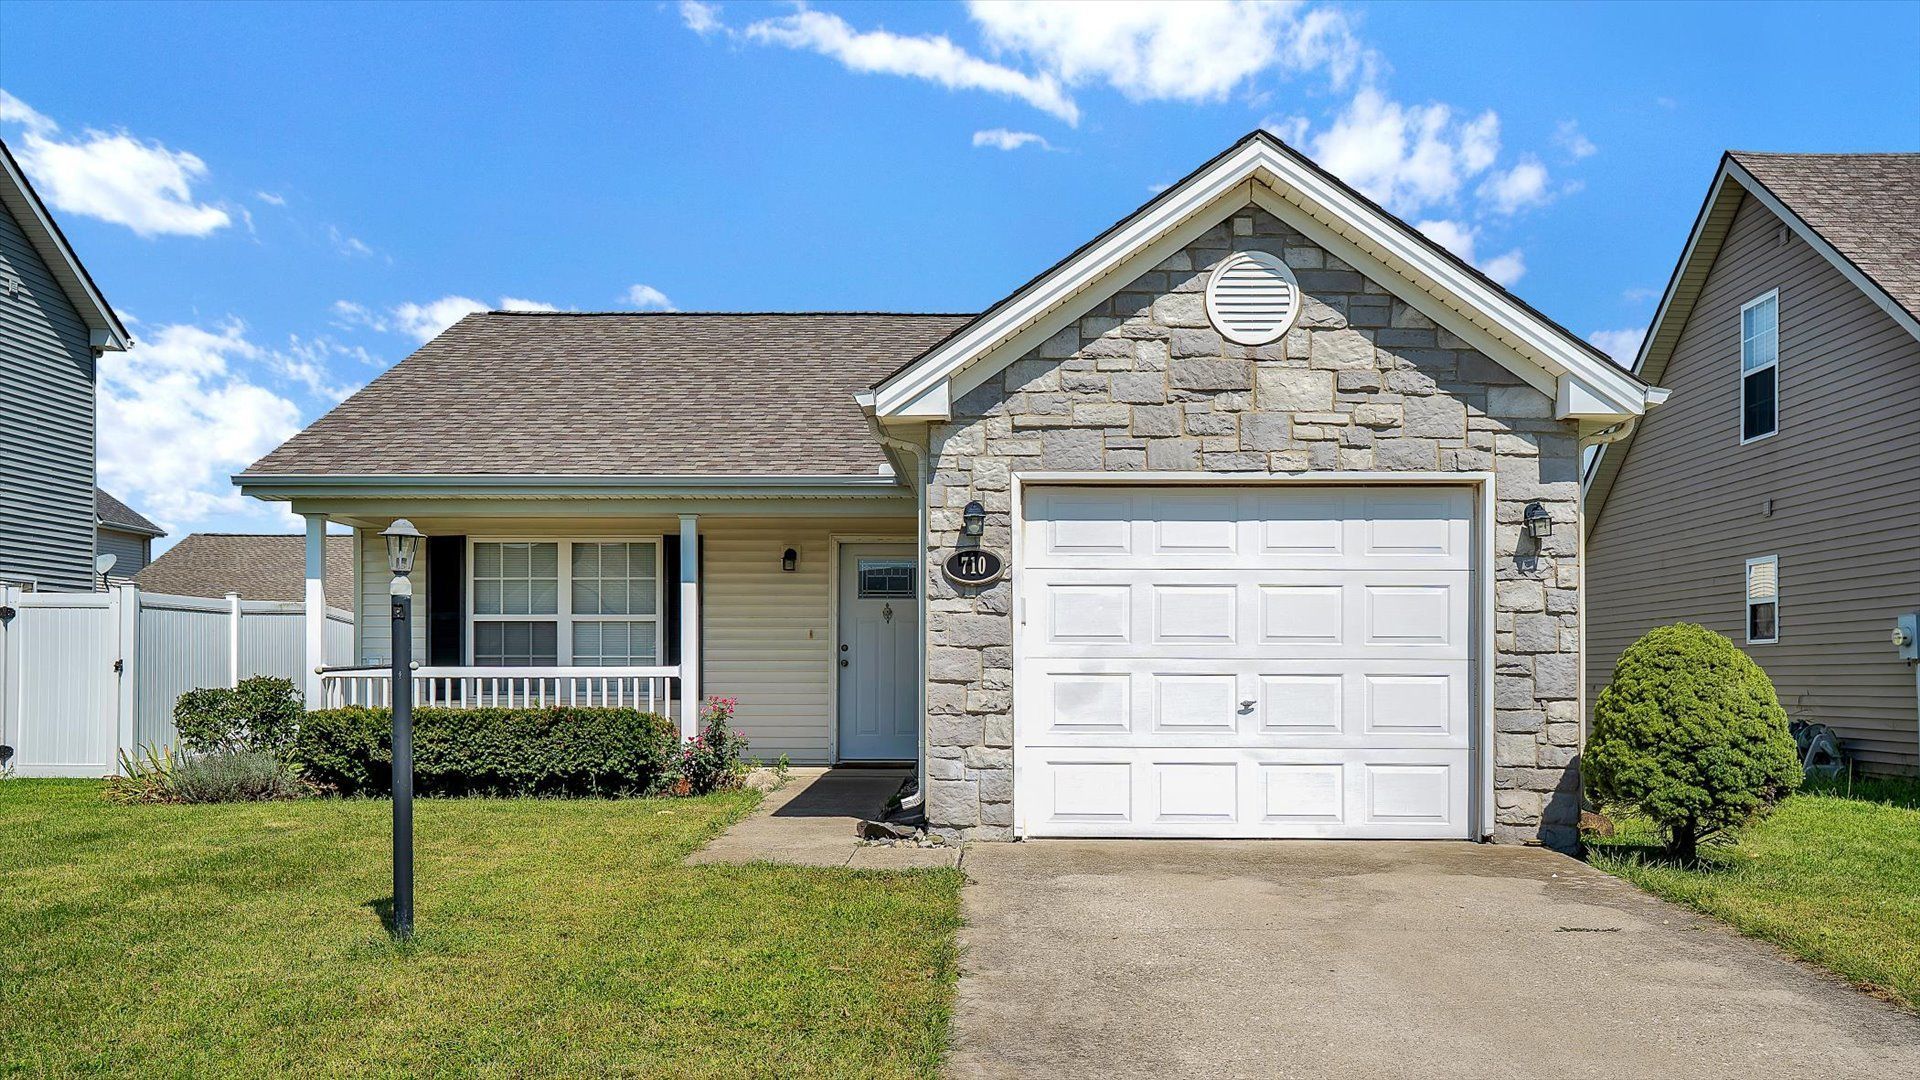
Thinking it might be time to trade the rent for a place of your own? Take a look at 710 Yalow Drive! This 2 bedroom, 2 full bath home in Ashland Park packs a lot into an easy-to-manage space. Step inside to vaulted ceilings, tons of natural light, and new flooring throughout that gives the whole home an elevated feel. The open living area flows right into the kitchen and dining space, while the split bedroom layout gives everyone a little privacy, including a primary suite with a walk-in closet and private bath. There's plenty to love outside as well, from the stone facade and covered front porch to the fenced backyard with room to enjoy without spending your entire weekend maintaining it. And another perk, the roof was replaced in 2022, so that's one less big-ticket item to worry about! If you're new to Champaign, or just want to be close to everything, this location makes life pretty easy. You'll have nearby parks, shopping, restaurants, MTD bus routes, Parkland College and the University of Illinois, plus easy access to the interstate when you need to get out of town. Whether this is your first home, your next home, or simply your chance to finally have a place that's yours, 710 Yalow might be just the right fit.
Property Features
Property Type: Residential - Single Family
Basement: None
Cooling: Central Air
Garage: 1
Heating: Electric, Heat Pump
Home Style: Ranch
Lot Size: 0.12 Acres
Roof Type: Asphalt
Taxes: $4,371
Year Built: 2007
Feature Descriptions
Additional rooms: No additional rooms
Appliances: Range, Microwave, Dishwasher, Refrigerator, Washer, Dryer, Disposal
Association Includes: Other
Exterior: Stone, Vinyl Siding
HOA Fee: 90/ Annually
Lot Dimensions: 50X103.50
Parcel#: 411436113018
Parking: Concrete, Yes, Garage Owned, Attached, Garage
Sewer: Public Sewer
Total Rooms: 5
Township: Champaign
Water: Public
Room Sizes
Bedroom 2: 12X10
Dining Room: 17X7
Kitchen: 9X15
Living Room: 15X11
Primary Bedroom: 14X11
Local Schools
High School: Central High School
Middle School: Champaign/Middle Call Unit 4 351
Elementary School: Unit 4 Of Choice
School District: District 4
Listed By / Shown By
Listed By
Agency Name: KELLER WILLIAMS-TREC
Agency Phone: 217-356-6100
Shown By
Agent Name: Tina Tendall and Amanda Clark
Agent Phone: (815) 623-5555
Agency Title: Gambino Realtors

Estimate Your Payment
Estimated Payment
$ 1,378.90 per month $953.43 Principal & Interest $364.25 Property Tax $61.22 Homeowner's Insurance
710 Yalow Drive | MLS# 12752006
This single family home located at 710 Yalow Drive , Champaign, IL 61822 is currently listed for sale with an asking price of $209,900. This property was built in 2007 and has 2 bedrooms and 2 full baths with 1080 sq. ft. Yalow Drive is located in the Ashland Park subdivision within the District 4 school district. Search Ashland Park real estate on aclark.gogambino.com today.