
BEDS3
BATHS2 full
SQUARE FEET2,400
MLS#12714495
STATUSNew
PROPERTY TYPEResidential - Single Family
SUBDIVISIONPrestbury
SCHOOLDistrict 129
Property Description
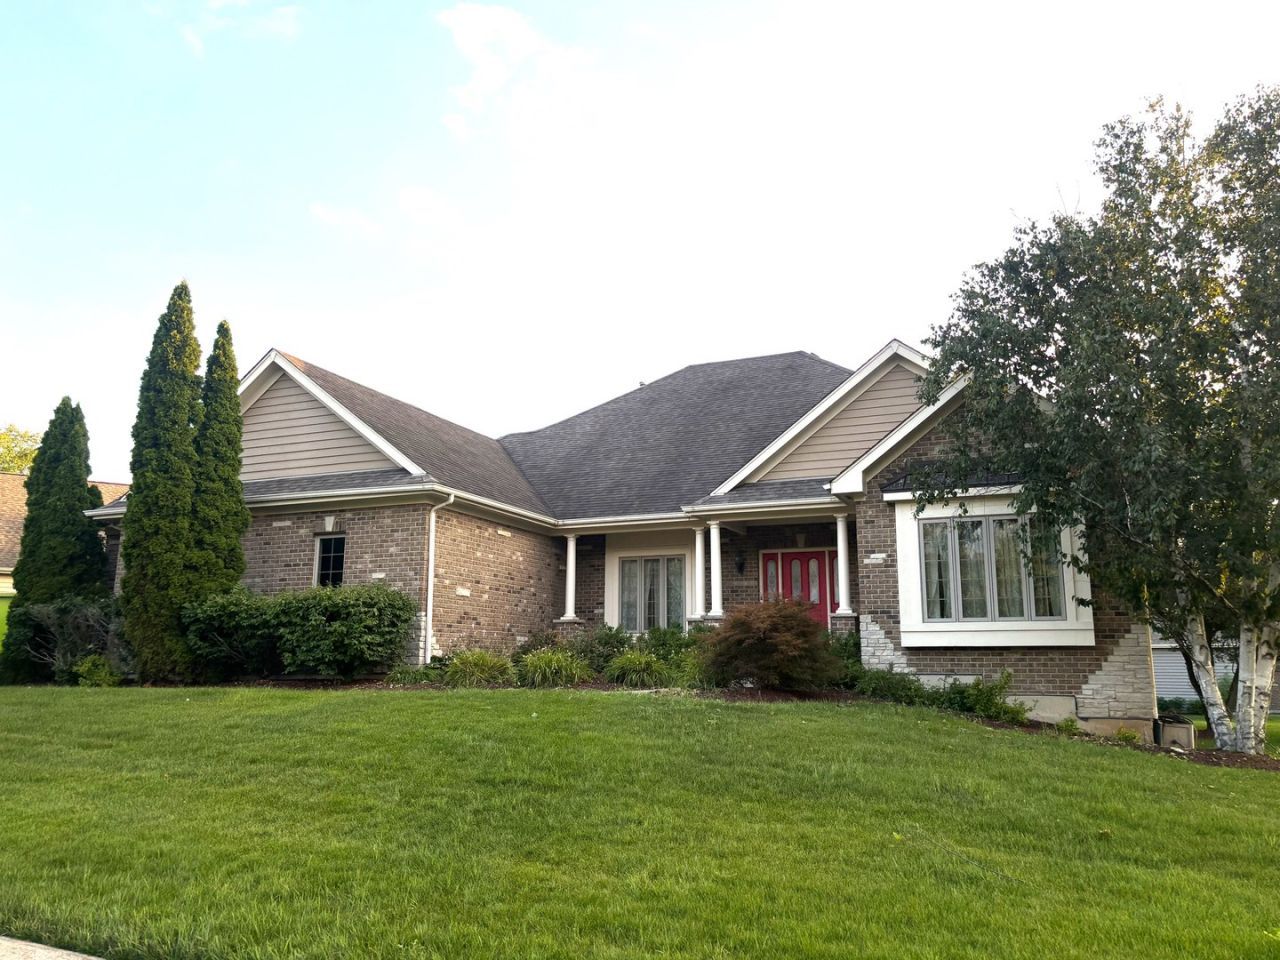
Beautiful Brick Ranch in Prestbury! Open floor plan with hardwood floors throughout! Walk in to your 2-Story family room with beautiful brick fireplace! Huge chef's kitchen features cherry cabinetry, with Corian counters! Master suite with vaulted ceilings, walk in closet, along with spa like master bath with his/her vanities, separate shower, and soaking tub! Full basement is partially finished with huge rec room and is ready for your ideas! Amazing sunroom is great for summer nights without the bugs! Attached 2.5 car garage! Golf course community living at it's finest!
Property Features
Property Type: Residential - Single Family
Basement: Partially Finished, Full
Basement: Yes
Cooling: Central Air
Fireplaces: 1
Garage: 2.5
Heating: Natural Gas, Forced Air
Home Style: Ranch
Lot Size: 82X160X105X158
Roof Type: Asphalt
Taxes: $12,373
Year Built: 2005
Amenities
Vaulted Ceiling(s)
Dry Bar
1st Floor Bedroom
1st Floor Full Bath
Walk-In Closet(s)
Feature Descriptions
Additional rooms: Eating Area, Recreation Room, Office
Appliances: Double Oven, Microwave, Dishwasher, Refrigerator, Washer, Dryer, Disposal
Association Includes: Clubhouse, Pool, Scavenger
Bath Features: Separate Shower, Double Sink, Soaking Tub
Dining Room: Separate
Exterior: Brick, Cedar
Fireplace: Gas Starter
Fireplace Location(s): Family Room
HOA Fee: 132/ Monthly
Laundry: Main Level
Lot: Corner Lot
Lot Dimensions: 82X160X105X158
Parcel#: 1410129015
Parking: Asphalt, Garage Door Opener, Yes, Other, Attached, Garage
Sewer: Public Sewer
Total Rooms: 9
Township: Sugar Grove
Water: Public
Room Sizes
Eating Area: 10X14
Recreation Room: 14X18
Office: 18X13
Bedroom 2: 16X13
Bedroom 3: 14X12
Dining Room: 12X14
Family Room: 15X21
Kitchen: 14X13
Laundry: 10X6
Primary Bedroom: 17X22
Local Schools
School District: District 129
Listed By / Shown By
Listed By
Agency Name: Signature Realty Group LLC
Agency Phone: 630-849-1953
Shown By
Agent Name: Tina Tendall and Amanda Clark
Agent Phone: (815) 623-5555
Agency Title: Gambino Realtors

Estimate Your Payment
Estimated Payment
$ 3,447.59 per month $2,270.70 Principal & Interest $1,031.08 Property Tax $145.80 Homeowner's Insurance
720 Evergreen Lane | MLS# 12714495
This single family home located at 720 Evergreen Lane , Sugar Grove, IL 60554 is currently listed for sale with an asking price of $499,900. This property was built in 2005 and has 3 bedrooms and 2 full baths with 2400 sq. ft. Evergreen Lane is located in the Prestbury subdivision within the District 129 school district. Search Prestbury real estate on aclark.gogambino.com today.