
BEDS2
BATHS2 full
SQUARE FEET1,850
MLS#12711269
STATUSNew
PROPERTY TYPEResidential - Townhouse
SUBDIVISIONSilver Lake Villas
SCHOOLDistrict 230
Property Description
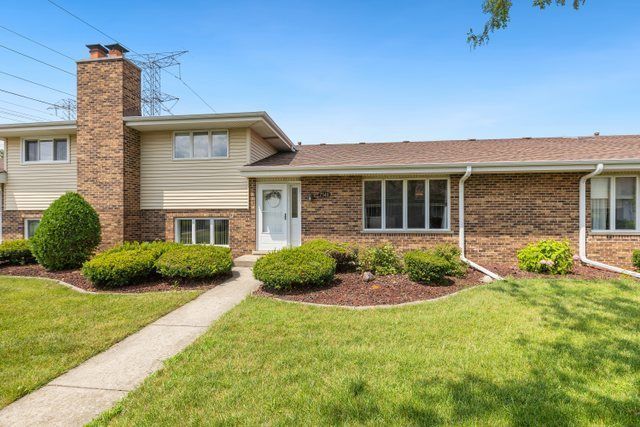
Welcome to this well-maintained split-level town home in Orland Park offering 2 bedrooms, 2 bathrooms, and numerous recent updates throughout. The spacious floor plan features generously sized bedrooms, a large laundry room with additional storage, and comfortable living spaces designed for everyday living. The kitchen was updated in 2026 with new countertops, backsplash, and stove. Additional improvements include an updated upstairs bathroom (2020), updated main-level bathroom (2024), new furnace and A/C (2024), and water heater (2020). An attached garage provides added convenience. Conveniently located near parks, shopping, dining, and major roadways, this home offers easy access to everyday amenities. Schedule your private showing today!
Property Features
Property Type: Residential - Townhouse
Basement: Yes
Basement: Finished, Full
Cooling: Central Air
Fireplaces: 1
Garage: 2.5
Heating: Natural Gas, Forced Air
Lot Size: COMMON
Stories: 2.0
Taxes: $5,252
Year Built: 1979
Amenities
1st Floor Bedroom
1st Floor Full Bath
Feature Descriptions
Additional rooms: No additional rooms
Appliances: Double Oven, Range, Microwave, Dishwasher, Refrigerator, High End Refrigerator, Washer, Dryer, Disposal, Stainless Steel Appliance(s), Oven, Range Hood, Humidifier
Association Includes: Exterior Maintenance, Lawn Care, Scavenger, Snow Removal
Bath Features: Separate Shower, Full Body Spray Shower, Soaking Tub
Dining Room: Combined w/ LivRm
Exterior: Aluminum Siding, Brick, Frame
Fireplace: Wood Burning, Attached Fireplace Doors/Screen, Gas Starter, Includes Accessories
Fireplace Location(s): Family Room
HOA Fee: 230/ Monthly
Laundry: Gas Dryer Hookup, In Unit
Lot: Common Grounds
Lot Dimensions: COMMON
Other Equipment: TV-Cable, CO Detectors, Ceiling Fan(s), Fan-Whole House, Sump Pump, Air Exchanger
Parcel#: 27132010251030
Parking: Garage Door Opener, Heated Garage, Yes, Garage Owned, Attached, Garage
Pet Allowed: Cats OK
Sewer: Public Sewer
Total Rooms: 6
Township: Orland
Water: Lake Michigan
Room Sizes
Bedroom 2: 11X12
Dining Room: 10X12
Family Room: 12X24
Kitchen: 10X12
Laundry: 9X12
Living Room: 13X19
Primary Bedroom: 12X17
Local Schools
School District: District 230
Listed By / Shown By
Listed By
Agency Name: Redfin Corporation
Agency Phone: 224-699-5002
Shown By
Agent Name: Tina Tendall and Amanda Clark
Agent Phone: (815) 623-5555
Agency Title: Gambino Realtors

Estimate Your Payment
Estimated Payment
$ 2,013.06 per month $1,480.34 Principal & Interest $437.67 Property Tax $95.05 Homeowner's Insurance
7340 W 154th Street | MLS# 12711269
This townhouse located at 7340 W 154th Street, Orland Park, IL 60462 is currently listed for sale with an asking price of $325,900. This property was built in 1979 and has 2 bedrooms and 2 full baths with 1850 sq. ft. W 154th Street is located in the Silver Lake Villas subdivision within the District 230 school district. Search Silver Lake Villas real estate on aclark.gogambino.com today.