
BEDS4
BATHS2 full 1 partial
SQUARE FEET1,800
MLS#12714408
STATUSNew
PROPERTY TYPEResidential - Single Family
SUBDIVISIONHanover Highlands
SCHOOLDistrict 211
Property Description
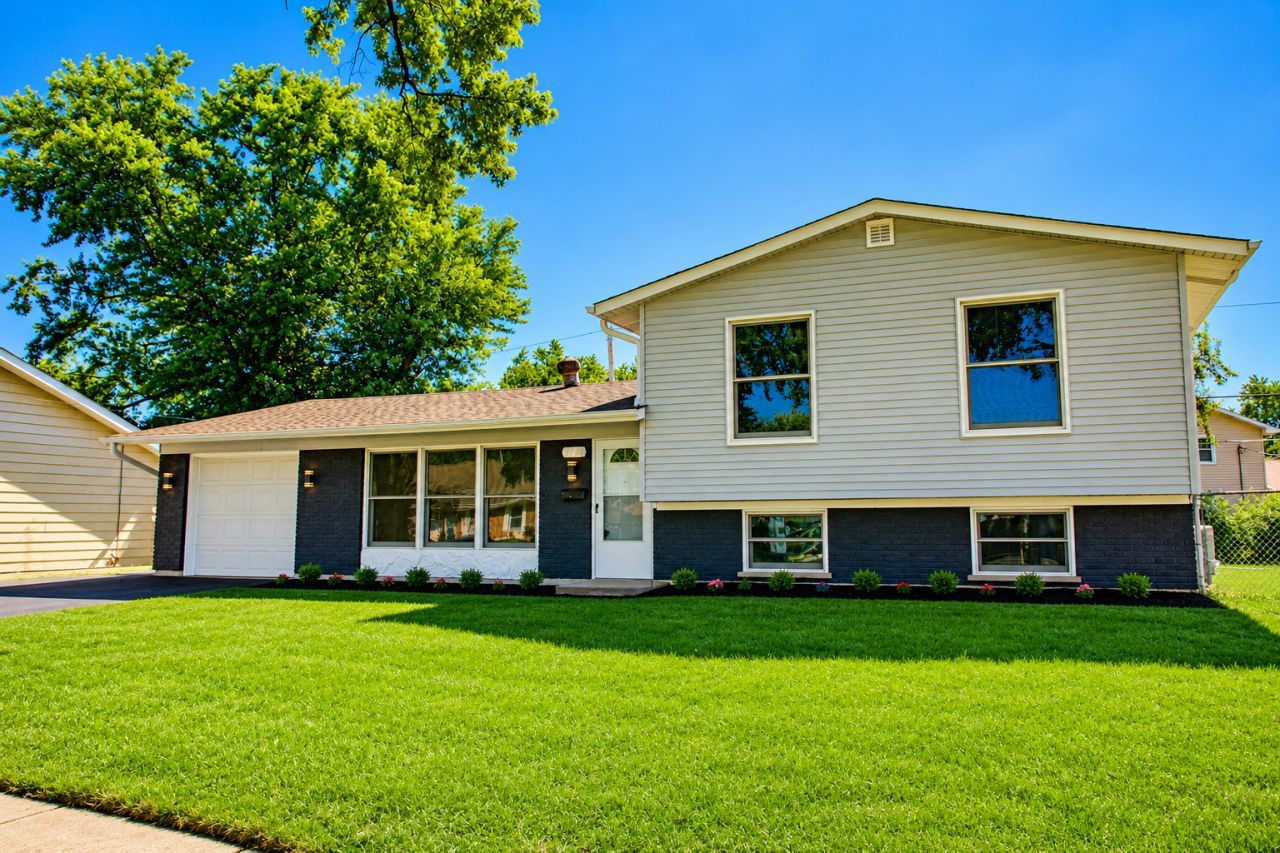
Renovated and move-in ready, this beautifully updated split-level home offers 4 bedrooms, 2.5 bathrooms, and an exceptional blend of modern style, quality craftsmanship, and functional living space on a quiet cul-de-sac. Recent exterior improvements include new vinyl siding, downspouts, sidewalks, a 24' x 17' concrete patio, updated exterior lighting, professionally painted brick accents, fresh landscaping, and a recently sealed asphalt driveway leading to an oversized attached garage with an insulated overhead door, Chamberlain MyQ smart opener, over 8-foot ceiling height, and additional storage or workshop space. The freshly painted interior features new flooring, recessed LED lighting, and contemporary fixtures throughout. Bright and inviting living and dining rooms flow seamlessly into the completely remodeled kitchen, showcasing 42-inch white shaker soft-close cabinetry, quartz countertops, tile backsplash, stainless steel appliances, a gas range, French-door refrigerator with water dispenser, and an oversized breakfast bar. The impressive 30' x 13' family room boasts soaring vaulted beamed ceilings exceeding 11 feet, multiple skylights, a ceiling fan, expansive backyard-facing windows, and a sliding glass door opening to the patio. Upstairs are three spacious bedrooms, including a primary bedroom with two closets, and a beautifully renovated full bathroom featuring a skylight, dual-sink vanity, and luxurious soaking tub with tiled surround. The finished lower level offers a bright fourth bedroom with above-grade windows, a fully remodeled bathroom with a floor-to-ceiling tiled walk-in shower, and a stylish powder room with a vessel sink. Completing the home is a spacious laundry and utility room with a brand-new side-by-side washer and dryer, abundant storage, a high-efficiency Goodman furnace, water heater, sump pump system, and an above-grade window. The fenced backyard with mature trees provides ample space for entertaining, recreation, and gardening. With extensive renovations, premium finishes, and a thoughtfully designed floor plan, this exceptional home offers the perfect combination of comfort, style, and everyday functionality in a highly desirable location.
Property Features
Property Type: Residential - Single Family
Basement: Yes
Basement: Finished, Partial, Daylight
Cooling: Central Air, Electric
Garage: 1
Heating: Natural Gas, Forced Air
Lot Size: 0.18 Acres
Roof Type: Asphalt
Taxes: $7,327
Year Built: 1968
Amenities
Replacement Windows
Quartz Counters
Feature Descriptions
Additional rooms: No additional rooms
Additional Structures: None, Garage Faces Front
Appliances: Range, Microwave, Dishwasher, Refrigerator, High End Refrigerator, Washer, Dryer, Disposal, Stainless Steel Appliance(s), ENERGY STAR Qualified Appliances, Front Controls on Range/Cooktop
Association Includes: None
Bath Features: Separate Shower, Double Sink, Soaking Tub
Dining Room: L-shaped
Exterior: Vinyl Siding, Brick, Frame
Laundry: Gas Dryer Hookup, In Unit
Lot: Cul-De-Sac, Landscaped, Level
Lot Dimensions: 65 x 119 x 98 x 110
Other Equipment: CO Detectors, Sump Pump, Water Heater-Gas
Parcel#: 07301060070000
Parking: Asphalt, Garage Door Opener, Garage, Yes, Garage Owned, Attached, Off Street, Driveway, Garage Faces Front, Owned
Sewer: Public Sewer
Total Rooms: 8
Township: Schaumburg
Water: Public
Room Sizes
Bedroom 2: 13X9
Bedroom 3: 10X10
Bedroom 4: 18X11
Dining Room: 10X9
Family Room: 30X13
Kitchen: 12X10
Laundry: 13X13
Living Room: 20X15
Primary Bedroom: 15X11
Local Schools
High School: Hoffman Estates High School
Middle School: Jane Addams Junior High School
Elementary School: Anne Fox Elementary School
School District: District 211
Listed By / Shown By
Listed By
Agency Name: Keller Williams ONEChicago
Agency Phone: 312-216-2422
Shown By
Agent Name: Tina Tendall and Amanda Clark
Agent Phone: (815) 623-5555
Agency Title: Gambino Realtors

Estimate Your Payment
Estimated Payment
$ 2,872.78 per month $2,125.70 Principal & Interest $610.58 Property Tax $136.49 Homeowner's Insurance
7777 Ramsgate Circle S | MLS# 12714408
This single family home located at 7777 Ramsgate Circle S, Hanover Park, IL 60133 is currently listed for sale with an asking price of $467,977. This property was built in 1968 and has 4 bedrooms and 2 full and 1 partial baths with 1800 sq. ft. Ramsgate Circle S is located in the Hanover Highlands subdivision within the District 211 school district. Search Hanover Highlands real estate on aclark.gogambino.com today.