
BEDS2
BATHS2 full
SQUARE FEET1,479
MLS#12695921
STATUSNew
PROPERTY TYPEResidential -
SCHOOLDistrict 202
Property Description
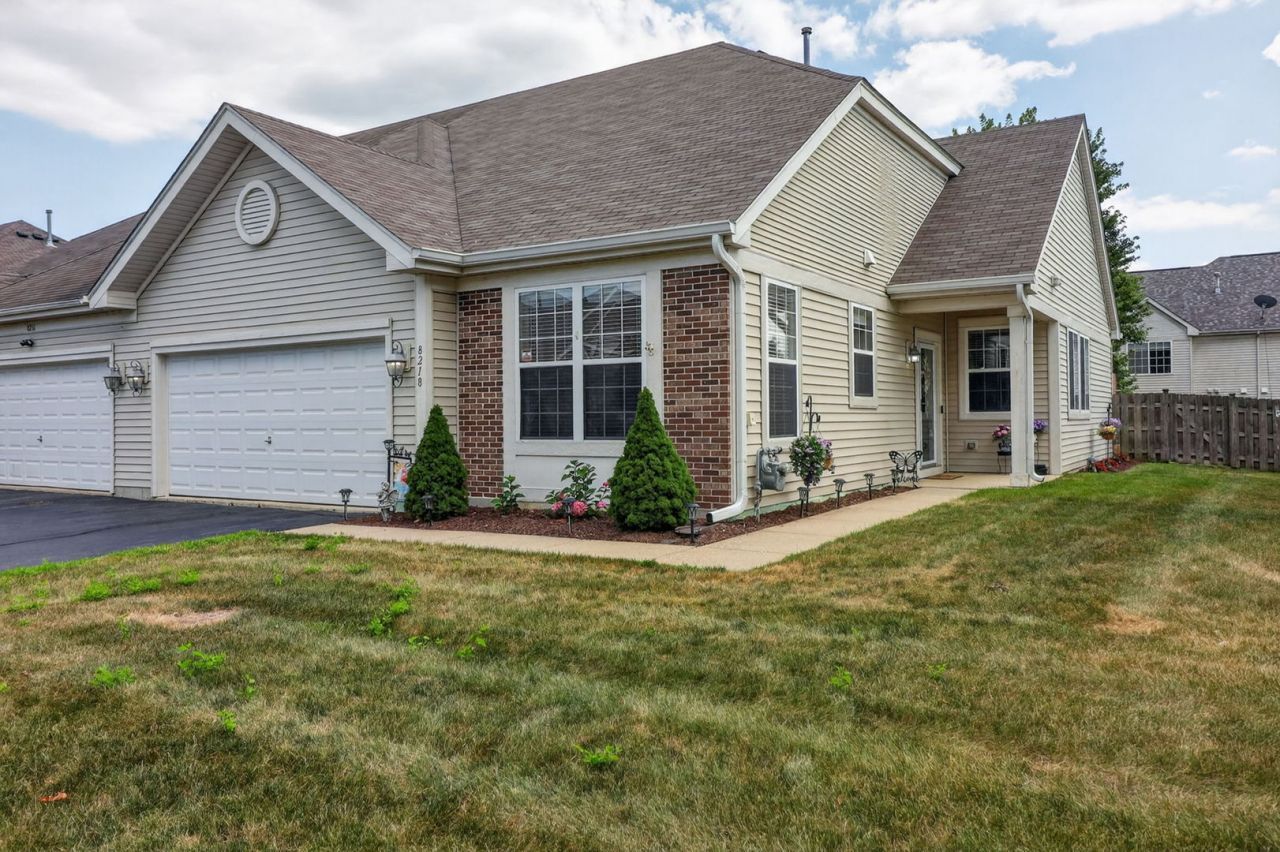
Beautifully updated ranch duplex in popular Greywall Club! 2 bedroom and 2 full baths. 9 foot ceilings! House has been freshly painted in on-trend neutral paint color. Kitchen has upgraded 42 inch maple cabinets and newer stainless steel appliances including oven and dishwasher in 2023 and dishwasher and microwave in 2024. High end wood laminate flooring throughout the entire home. Family room has fireplace with gas start and ceramic log. Primary bedroom has huge ensuite bathroom with spacious walk in closet with extensive closet organization system done by California Closets. New washer and dryer in 2024. New roof in 2021. New HVAC in 2022. Air scrubber in 2023. New water heater in 2019. New water softener in 2026. 2 car attached garage with new garage door opener. Recently refreshed landscaping in the front and side yard. Private, fenced, backyard has patio with attached pergola. Low HOA fee includes lawn care and snow removal. Neighborhood has pool, clubhouse, and exercise facilities. Plainfield District 202 schools! Hurry to see this home today before it's gone!
Property Features
Property Type: Residential -
Basement: None
Cooling: Central Air
Fireplaces: 1
Garage: 2
Heating: Natural Gas, Forced Air
Lot Size: 0.11 Acres
Stories: 1.0
Taxes: $5,696
Year Built: 2006
Feature Descriptions
Additional rooms: No additional rooms
Appliances: Range, Microwave, Dishwasher, Refrigerator, Washer, Dryer, Disposal, Stainless Steel Appliance(s), Water Softener Owned
Association Includes: Insurance, Clubhouse, Exercise Facilities, Pool, Lawn Care, Snow Removal
Bath Features: Separate Shower, Double Sink, Soaking Tub
Exterior: Vinyl Siding
Fireplace: Gas Starter
Fireplace Location(s): Family Room
HOA Fee: 58/ Monthly
Lot Dimensions: 45X110
Master Association Fee: 50/ Monthly
Parcel#: 0635204037
Parking: Yes, Garage Owned, Attached, Garage
Pet Allowed: Cats OK, Dogs OK
Sewer: Public Sewer
Total Rooms: 4
Township: Na-Au-Say
Water: Public
Room Sizes
Bedroom 2: 15X10
Family Room: 23X13
Kitchen: 17X12
Laundry: 14X8
Primary Bedroom: 15X13
Local Schools
School District: District 202
Listed By / Shown By
Listed By
Agency Name: Charles Rutenberg Realty of IL
Agency Phone: 630-929-1100
Shown By
Agent Name: Tina Tendall and Amanda Clark
Agent Phone: (815) 623-5555
Agency Title: Gambino Realtors

Estimate Your Payment
Estimated Payment
$ 1,924.86 per month $1,362.69 Principal & Interest $474.67 Property Tax $87.50 Homeowner's Insurance
8218 Tremont Lane | MLS# 12695921
This home located at 8218 Tremont Lane , Joliet, IL 60431 is currently listed for sale with an asking price of $300,000. This property was built in 2006 and has 2 bedrooms and 2 full baths with 1479 sq. ft. Tremont Lane is located within the District 202 school district. Search Joliet real estate on aclark.gogambino.com today.