
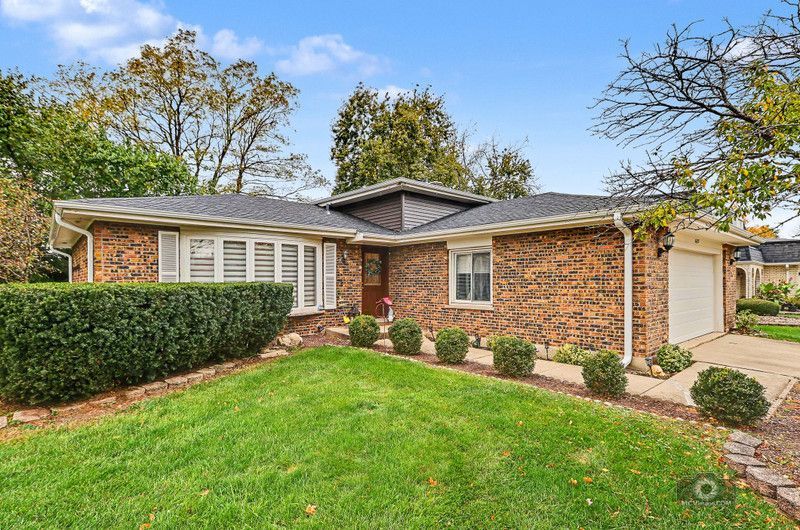
BEDS3
BATHS2 full
SQUARE FEET1,577
MLS#12800921
STATUSNew
PROPERTY TYPEResidential - Single Family
SCHOOLDistrict 99
Property Description
DON'T MISS THE OPPORTUNITY TO MAKE THIS BEAUTIFUL HOME YOURS FOR THE HOLIDAYS! Welcome to 8672 Ailsworth Drive, a stunning, move-in-ready 3 bedroom, 2- bathroom tri-level home. This exceptional home is situated on a quiet cul-de-sac in highly sought after Farmingdale Subdivision. Close to parks yet conveniently located near shopping, schools, dining and I-355. The open concept showcases a bright and inviting living room featuring a large bay window, but the true show stopper is the oversized kitchen island that creates the perfect ambiance for family gatherings or entertaining guests. MANY RECENT UPDATES INCLUDE: NEW roof, seamless gutters and vinyl siding completed in October 2026. New Heater, Air Conditioner and April Air Humidifier (2021). New Water Heater (2020). New Garage Door, transmitter and remote (2020) New vinyl fence (2021) New fireplace glass doors and screen (2021), New front door (2024), New dishwasher (2025). All other appliances including pedestal washer & dryer (2020). New ceiling fans in two bedrooms (2023). New sump pump (2025). This is a MUST see home. Please schedule your private viewing today!
Property Features
Property Type: Residential - Single Family
Basement: Yes
Basement: Crawl Space, Partial
Cooling: Central Air
Fireplaces: 1
Garage: 2
Heating: Gas
Lot Size: 0.22 Acres
Roof Type: Asphalt
Taxes: $6,882
Year Built: 1979
Amenities
Open Floorplan
Granite Counters
Feature Descriptions
Additional rooms: No additional rooms
Appliances: Range, Microwave, Dishwasher, Refrigerator, Washer, Dryer
Association Includes: None
Bath Features: Double Sink, Soaking Tub
Dining Room: L-shaped
Exterior: Vinyl Siding, Brick, Frame
Fireplace: Wood Burning, Gas Starter
Fireplace Location(s): Family Room
Laundry: Gas Dryer Hookup
Lot Dimensions: 48x130x159x155
Parcel#: 0931303014
Parking: Concrete, Garage Door Opener, Yes, Garage Owned, Attached, Garage
Sewer: Public Sewer
Total Rooms: 7
Township: Downers Grove
Water: Lake Michigan
Room Sizes
Bedroom 2: 13X12
Bedroom 3: 11X10
Dining Room: 11X10
Family Room: 21X11
Kitchen: 11X10
Laundry: 12X8
Living Room: 22X12
Primary Bedroom: 15X11
Local Schools
High School: South High School
Middle School: Lakeview Junior High School
Elementary School: Elizabeth Ide Elementary School
School District: District 99
Listed By / Shown By
Listed By
Agency Name: Village Realty, Inc.
Agency Phone: 708-478-1212
Shown By
Agent Name: Tina Tendall and Amanda Clark
Agent Phone: (815) 623-5555
Agency Title: Gambino Realtors

Estimate Your Payment
Estimated Payment
$ 3,246.69 per month $2,511.90 Principal & Interest $573.50 Property Tax $161.29 Homeowner's Insurance
8672 Ailsworth Drive | MLS# 12800921
This single family home located at 8672 Ailsworth Drive, Darien, IL 60561 is currently listed for sale with an asking price of $553,000. This property was built in 1979 and has 3 bedrooms and 2 full baths with 1577 sq. ft. Ailsworth Drive is located within the District 99 school district. Search Darien real estate on aclark.gogambino.com today.