
BEDS4
BATHS3 full 1 partial
SQUARE FEET4,036
MLS#12793703
STATUSActive
PROPERTY TYPEResidential - Single Family
SCHOOLDistrict 230
Property Description
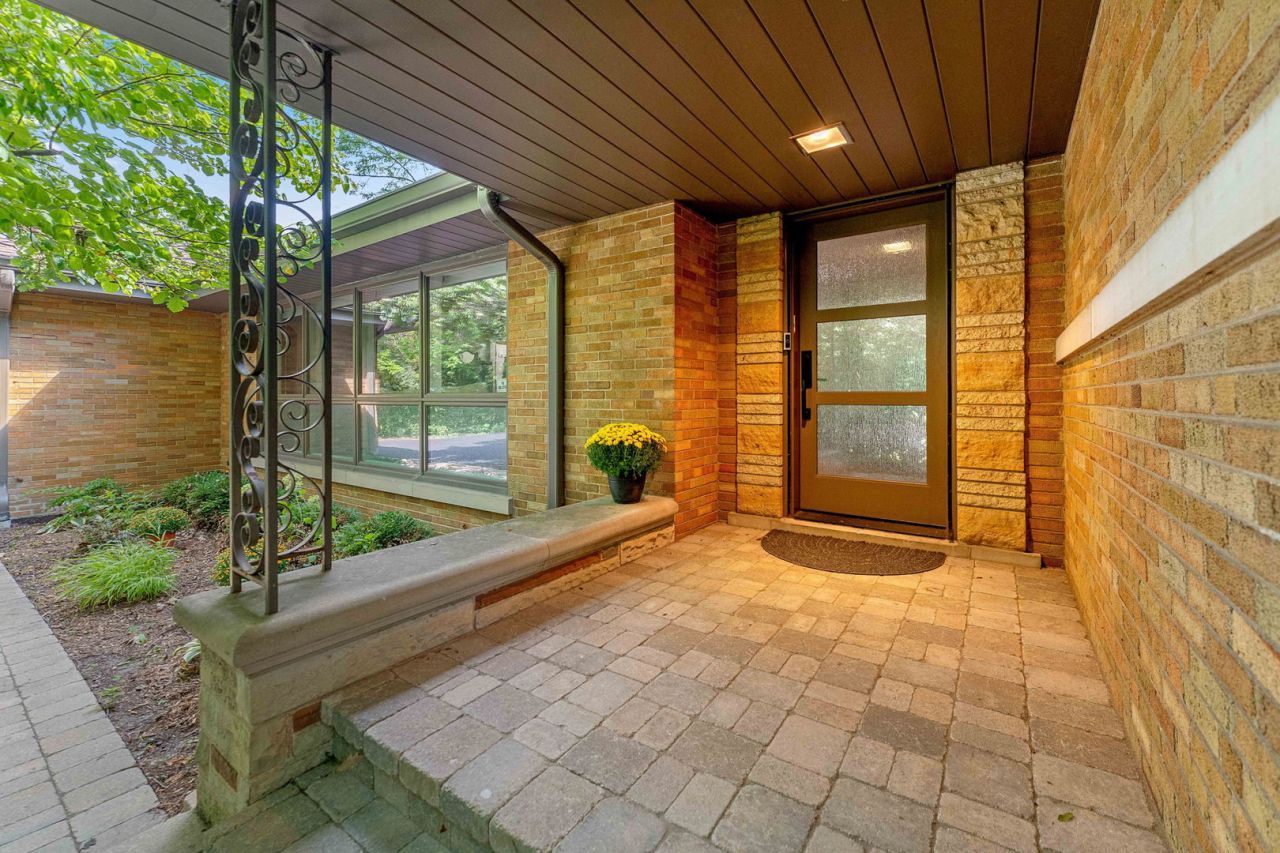
Start the morning with coffee overlooking the wooded backyard, then spend the afternoon on nearby forest preserve walking trails or horseback riding trails. Village events at the park are just a few houses away, and the train station is right down the street for trips into Chicago. Set on 0.71 landscaped acres, this well-maintained Palos Park ranch feels tucked away while keeping village amenities and Northwestern Hospital close by. A new roof, gutters, fascia, and leaf guards are scheduled to be installed by late November, and a new radon mitigation system is already in place. In 2025, the main home received a new furnace, central air, and Aprilaire system, along with a new driveway, paver walkways and garage apron. The family room's separate furnace and A/C were replaced in 2022. Newer windows and sliding doors, a Navien tankless water heater, and a 2023 storage shed round out the updates. The three-tiered back deck, installed in 2025 with a built-in gardening area, gives you room to dine, entertain, or unwind beneath the trees. Sliding glass doors connect the living spaces to the decks, and a black paver gathering area and outdoor lighting make it easy to linger outside into the evening. Inside, original hardwood floors run through most of the main level, which has three bedrooms, two full baths, a powder room, and a laundry closet with a stacked washer and dryer. The primary bedroom has an updated private bath and a walk-in closet. The remodeled kitchen pairs custom hickory cabinetry with lighted glass-front upper cabinets, under-cabinet lighting, and room for a breakfast table. The family room addition features a cathedral ceiling finished in alder wood, a bar sink, and large windows that frame the backyard. The dining room shares those wooded views. The partially finished basement adds a recreation area, a fourth bedroom with a walk-in storage closet, extensive shelved storage, laundry room with bathroom features and a separate entrance from inside the garage. Additional features include a lighted attic extending over the home, overhead garage storage, a working well for outdoor watering, and five additional driveway parking spaces. Schedule a private showing and take a moment on the back deck to see what makes this setting feel so tucked away.
Property Features
Property Type: Residential - Single Family
Basement: Yes
Basement: Partially Finished, Exterior Entry, Concrete, Rec/Family Area, Storage Space, Full
Cooling: Central Air, Zoned
Garage: 2.5
Heating: Gas, Forced Air, Sep Heating Systems - 2+, Zoned
Lot Size: 0.71 Acres
Roof Type: Asphalt
Taxes: $8,818
Year Built: 1957
Amenities
Vaulted Ceiling(s)
Wet Bar
1st Floor Bedroom
1st Floor Full Bath
Walk-In Closet(s)
Granite Counters
Separate Dining Room
Feature Descriptions
Additional rooms: Breakfast Room, Recreation Room, Foyer, Utility Room-Lower Level, Storage
Additional Structures: Shed(s)
Appliances: Double Oven, Microwave, Dishwasher, Refrigerator, Washer, Dryer, Disposal, Stainless Steel Appliance(s), Cooktop, Oven, Gas Cooktop, Humidifier
Association Includes: None
Bath Features: Separate Shower, Garden Tub
Dining Room: Separate
Exterior: Brick
Laundry: Main Level, In Bathroom, Laundry Closet, Multiple Locations, Sink
Lot: Landscaped, Wooded, Mature Trees, Backs to Trees/Woods
Lot Dimensions: 99 x 314
Other Equipment: Ceiling Fan(s), Sump Pump, Water Heater-Gas
Parcel#: 23263000140000
Parking: Asphalt, Garage Door Opener, Yes, Garage Owned, Attached, Garage
Sewer: Public Sewer
Total Rooms: 10
Township: Palos
Water: Lake Michigan, Public, Well
Room Sizes
Breakfast Room: 9X14
Recreation Room: 55X27
Foyer: 8X13
Storage: 11X9
Bedroom 2: 12X14
Bedroom 3: 10X14
Bedroom 4: 13X14
Dining Room: 12X14
Family Room: 15X26
Kitchen: 14X17
Laundry: 10X17
Living Room: 24X15
Primary Bedroom: 12X14
Local Schools
High School: Amos Alonzo Stagg High School
Middle School: Palos South Middle School
Elementary School: Palos West Elementary School
School District: District 230
Listed By / Shown By
Listed By
Agency Name: @properties Christie�s International Real Estate
Agency Phone: 708-971-0060
Shown By
Agent Name: Tina Tendall and Amanda Clark
Agent Phone: (815) 623-5555
Agency Title: Gambino Realtors

Estimate Your Payment
Estimated Payment
$ 3,925.26 per month $2,997.93 Principal & Interest $734.83 Property Tax $192.50 Homeowner's Insurance
8711 W 123rd Street | MLS# 12793703
This single family home located at 8711 W 123rd Street, Palos Park, IL 60464 is currently listed for sale with an asking price of $660,000. This property was built in 1957 and has 4 bedrooms and 3 full and 1 partial baths with 4036 sq. ft. W 123rd Street is located within the District 230 school district. Search Palos Park real estate on aclark.gogambino.com today.