
BEDS4
BATHS1 full 1 partial
SQUARE FEET1,160
MLS#12803887
STATUSNew
PROPERTY TYPEResidential - Single Family
SCHOOLDistrict 201
Property Description
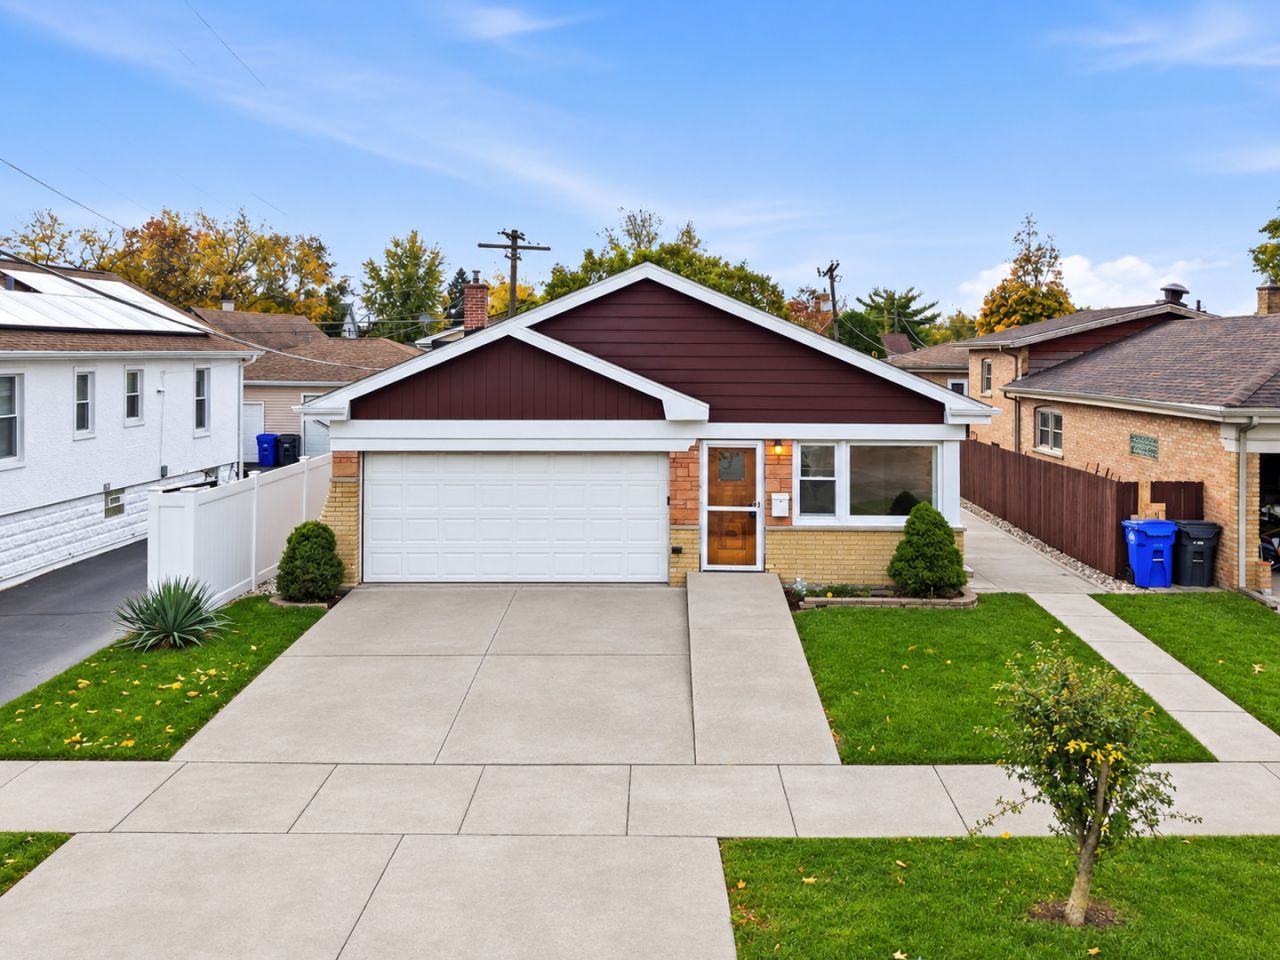
Move-in ready and updated from top to bottom! This 3 bedroom, 1.5 bath Lyons home has the big-ticket work already done: new electrical, new plumbing with copper water lines, and refinished hardwood floors throughout. The brand-new kitchen is the highlight, with the soffits removed to make room for tall 42 upper cabinets that run to the ceiling, quartz countertops, and an attached 7-ft island for prep, casual dining, or gathering. New light fixtures brighten every room, and the semi-updated bathrooms are clean and functional. The updated, freshly painted walk out basement gives you extra space for a family room, home office, or storage. Attached garage with spacious yard. Close to shopping, dining, parks, and easy access to I-55 and I-294. Move right in and enjoy this home.
Property Features
Property Type: Residential - Single Family
Basement: Yes
Basement: Finished, Partial
Cooling: Central Air
Garage: 2
Heating: Gas
Home Style: Bi-Level
Lot Size: 0.15 Acres
Roof Type: Asphalt
Taxes: $6,386
Year Built: 1961
Feature Descriptions
Additional rooms: No additional rooms
Association Includes: None
Exterior: Brick
Lot Dimensions: 44X144
Parcel#: 18023030550000
Parking: Concrete, Garage Door Opener, Yes, Garage Owned, Attached, Garage
Sewer: Public Sewer
Total Rooms: 7
Township: Lyons
Water: Lake Michigan
Room Sizes
Bedroom 2: 10X13
Bedroom 3: 13X9
Bedroom 4: 23X13
Dining Room: 13X9
Kitchen: 12X8
Laundry: 10X7
Living Room: 17X13
Primary Bedroom: 14X10
Local Schools
High School: J Sterling Morton West High Scho
Middle School: Washington Middle School
Elementary School: Lincoln Elementary School
School District: District 201
Listed By / Shown By
Listed By
Agency Name: Better Homes & Gardens Real Estate Connections
Agency Phone: 630-789-3030
Shown By
Agent Name: Tina Tendall and Amanda Clark
Agent Phone: (815) 623-5555
Agency Title: Gambino Realtors

Estimate Your Payment
Estimated Payment
$ 2,416.93 per month $1,771.05 Principal & Interest $532.17 Property Tax $113.72 Homeowner's Insurance
8729 44th Street | MLS# 12803887
This single family home located at 8729 44th Street, Lyons, IL 60534 is currently listed for sale with an asking price of $389,900. This property was built in 1961 and has 4 bedrooms and 1 full and 1 partial baths with 1160 sq. ft. 44th Street is located within the District 201 school district. Search Lyons real estate on aclark.gogambino.com today.