
BEDS5
BATHS5 full 1 partial
SQUARE FEET5,443
MLS#12753973
STATUSNew
PROPERTY TYPEResidential - Single Family
SUBDIVISIONRiverwood
SCHOOLDistrict 115
Property Description
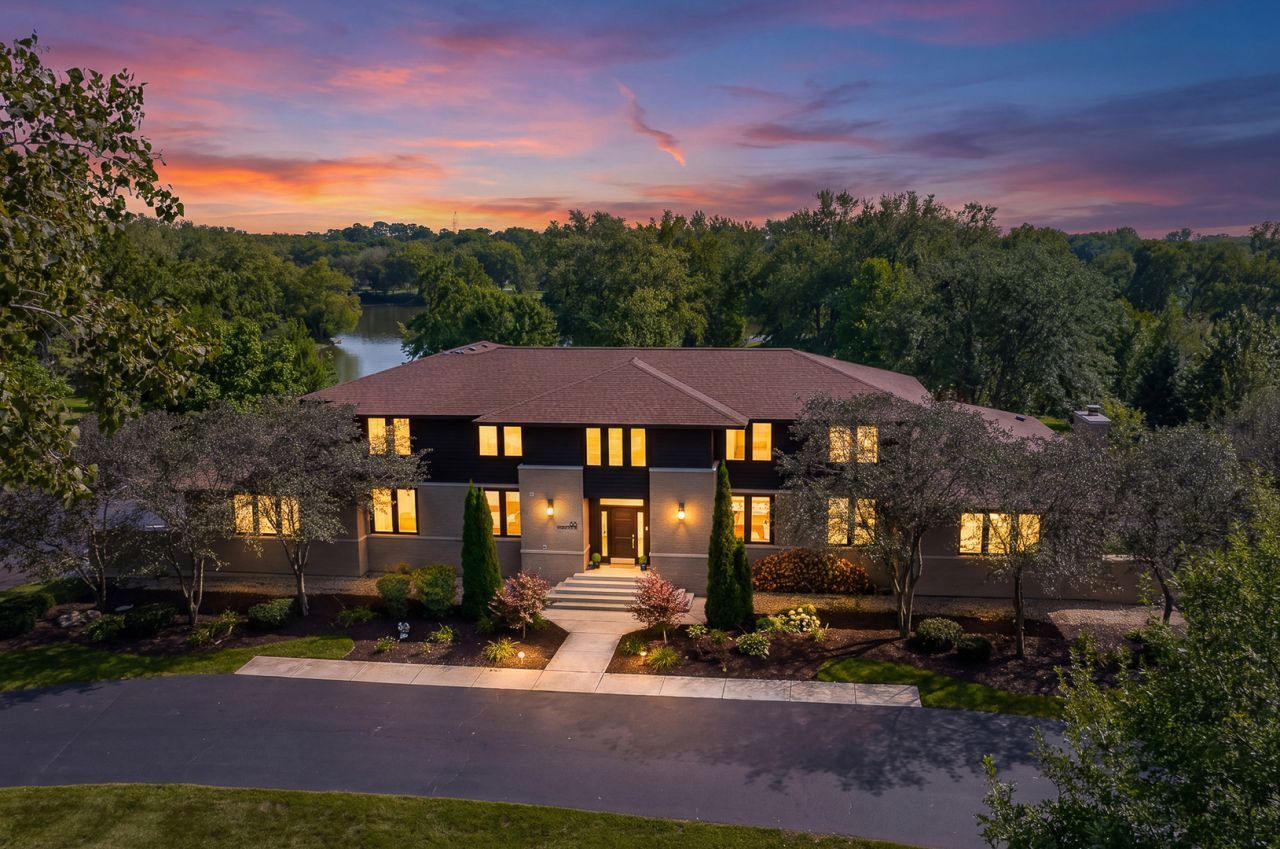
Extraordinary Riverfront Retreat on Nearly 3 acres along the Fox River in Oswego. Frank Lloyd Wright-inspired architecture with extensive DESIGNER RENOVATIONS, LUXURY UPGRADES & MAJOR MECHANICAL IMPROVEMENTS. The home delivers the ultimate lifestyle - Walls of glass blending indoor/outdoor space, private boat launch, riverwalk, and two fire pit areas. Chef's kitchen: Custom RekMaker Cabinetry, JennAir appliances, double ovens/dishwashers/sinks, oversized island, built-in grill, commercial hood, adjoining wet bar. NanaWall Glass Wall Easily Opens dining room to the outdoors and a two-level patio Brickpaver patio - ideal for entertaining 75+ guests. Primary suite offers panoramic river views and a spa bath with steam shower, rain shower & soaking tub. A FIRST-FLOOR BEDROOM & ENSUITE FULL BATH are ideal for guests, a private office, and Generational Living. Lower level: radiant heated floors, rec room, wet bar, wine room, fitness room, full bath, hidden room, garage access. Radiant Heated 6 CAR GARAGE With New Boiler, Control4 Smart Home Automation, Sonos Audio, Kohler whole-house generator. New Architectural Roof. New HVAC. Newer tankless water heater. THE RIVERWOOD ESTATE is more than an exceptional home, it's a private riverfront legacy property where generations gather, celebrations become traditions, and memories are made for years to come. Welcome Home!
Property Features
Property Type: Residential - Single Family
Basement: Yes
Basement: Finished, Exterior Entry, Egress Window, Rec/Family Area, Storage Space, Walk-Up Access, Daylight, Full
Cooling: Central Air, Zoned
Fireplaces: 2
Garage: 6
Heating: Natural Gas, Forced Air, Zoned, Radiant Floor
Home Style: Prairie
Lot Size: 2.86 Acres
Roof Type: Asphalt
Taxes: $29,724
Year Built: 1997
Amenities
Vaulted Ceiling(s)
Wet Bar
1st Floor Bedroom
In-Law Floorplan
1st Floor Full Bath
Walk-In Closet(s)
Open Floorplan
Feature Descriptions
Additional rooms: Bedroom 5,Sitting Room, Bonus Room, Media Room, Foyer, Game Room, Mud Room
Appliances: Double Oven, Range, Microwave, Dishwasher, Refrigerator, High End Refrigerator, Bar Fridge, Washer, Dryer, Disposal, Stainless Steel Appliance(s), Wine Refrigerator, Range Hood
Association Includes: None
Bath Features: Separate Shower, Steam Shower, Double Sink, Garden Tub, Full Body Spray Shower, Soaking Tub
Dining Room: Separate
Exterior: Brick, Cedar
Fireplace: Gas Starter
Fireplace Location(s): Family Room, Basement
Laundry: Main Level, Upper Level, In Unit, Multiple Locations
Lot: Landscaped, Water Rights
Lot Dimensions: 213 X 506 X 56 X 315 X 416
Other Equipment: Intercom, CO Detectors, Ceiling Fan(s), Sump Pump, Sprinkler-Lawn, Radon Mitigation System, Generator
Parcel#: 0224103004
Parking: Asphalt, Circular Driveway, Garage Door Opener, Heated Garage, Tandem, Garage, Yes, Garage Owned, Attached
Sewer: Septic Tank
Total Rooms: 13
Township: Bristol
Water: Well
Room Sizes
Bedroom 5: 19X10
Sitting Room: 13X21
Bar/Entertainment: 13X13
Bonus Room: 14X18
Media Room: 16X31
Foyer: 15X15
Bar/Entertainment: 6X21
Game Room: 18X37
Mud Room: 11X13
Second Laundry: 6X14
Bedroom 2: 17X12
Bedroom 3: 17X12
Bedroom 4: 16X18
Dining Room: 13X17
Family Room: 16X21
Kitchen: 18X21
Laundry: 10X13
Living Room: 13X23
Primary Bedroom: 27X14
Local Schools
High School: Yorkville High School
Middle School: Yorkville Middle School
Elementary School: Yorkville Grade School
School District: District 115
Listed By / Shown By
Listed By
Agency Name: john greene, Realtor
Agency Phone: 630-820-6500
Shown By
Agent Name: Tina Tendall and Amanda Clark
Agent Phone: (815) 623-5555
Agency Title: Gambino Realtors

Estimate Your Payment
Estimated Payment
$ 11,637.39 per month $8,607.68 Principal & Interest $2,477.00 Property Tax $552.71 Homeowner's Insurance
88 Riverwood Drive | MLS# 12753973
This single family home located at 88 Riverwood Drive, Oswego, IL 60543 is currently listed for sale with an asking price of $1,895,000. This property was built in 1997 and has 5 bedrooms and 5 full and 1 partial baths with 5443 sq. ft. Riverwood Drive is located in the Riverwood subdivision within the District 115 school district. Search Riverwood real estate on aclark.gogambino.com today.