
BEDS3
BATHS3 full
SQUARE FEET2,024
MLS#12757872
STATUSNew
PROPERTY TYPEResidential - Single Family
SCHOOLDistrict 122
Property Description
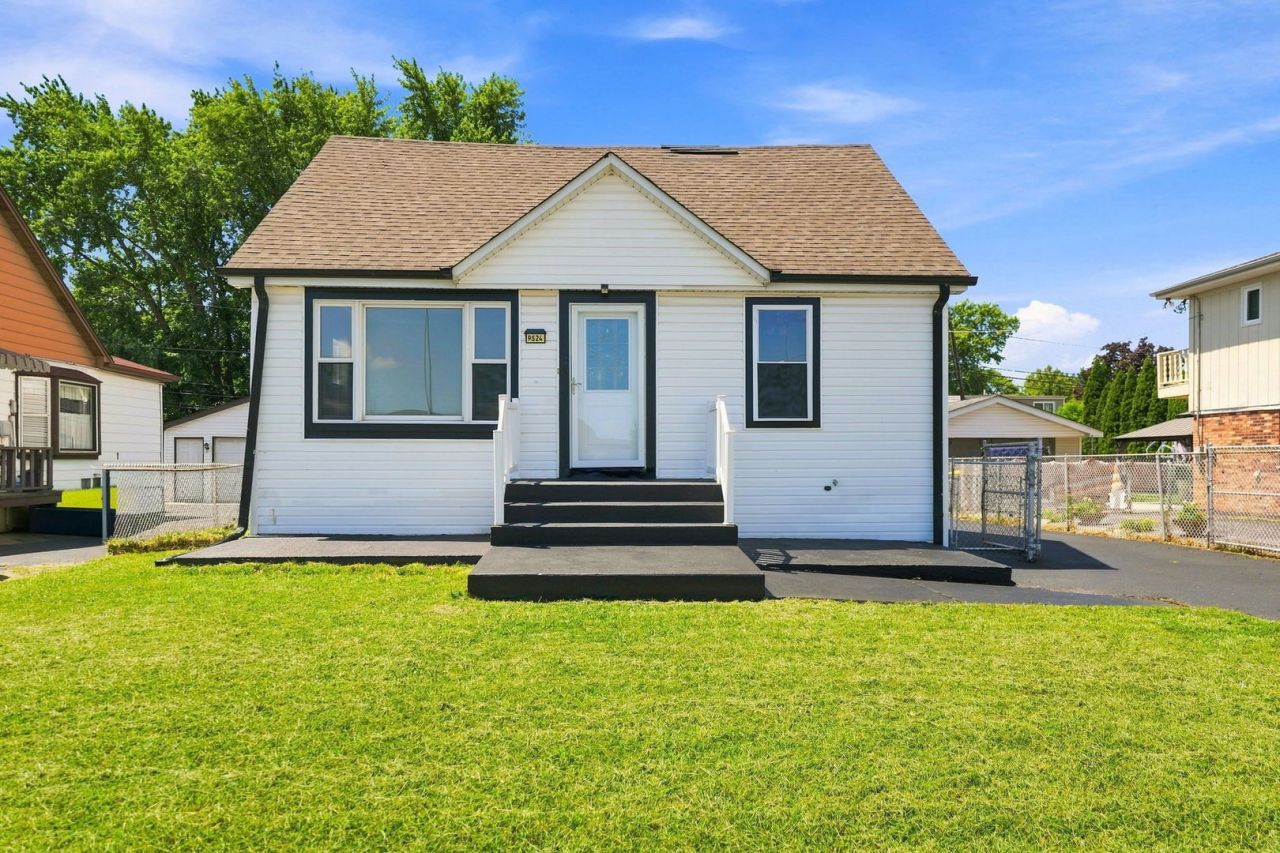
Stunning renovated Cape Cod in a prime Oak Lawn location! This beautifully updated 2-story home offers 3 spacious bedrooms, 3 full bathrooms, and a finished basement with a separate exterior entrance, providing excellent flexibility for related living, guests, or additional living space. Modern kitchen features white shaker cabinetry, quartz countertops, stainless steel appliances, and plenty of storage. Refinished hardwood floors, contemporary lighting, and abundant natural light. The finished basement includes a large family room that can easily serve as a potential 4th bedroom, a full bathroom, and a dedicated laundry room. Outside, you'll find a detached 2-car garage, a patio perfect for entertaining, and a convenient exterior basement entrance. Ideally situated across from Chicago Ridge Mall and close to shopping, dining, schools, and approximately one mile east from I-294. A block just north of Route 20 is Oak Lawn Community Park with ample playgrounds, pavilion, swimming pool, splash pad, basketball and volleyball courts. Move-in ready home offers the perfect combination of style, space, and convenience. Agent-owned property with partner. Don't miss this exceptional opportunity! Attention investors - Basement has a separate exterior entrance door for more living arrangement options. Great area for investors also!
Property Features
Property Type: Residential - Single Family
Basement: Yes
Basement: Finished, Full
Cooling: Central Air
Garage: 2
Heating: Natural Gas
Home Style: Cape Cod
Lot Size: 6,650
Roof Type: Asphalt
Taxes: $6,229
Year Built: 1957
Amenities
In-Law Floorplan
1st Floor Full Bath
High Ceilings
Feature Descriptions
Additional rooms: Loft
Appliances: Range, Microwave, Dishwasher, Refrigerator, Washer, Dryer
Association Includes: None
Dining Room: Separate
Exterior: Vinyl Siding
Laundry: In Unit, Sink
Lot Dimensions: 6650
Parcel#: 24072030500000
Parking: Asphalt, No Garage, Yes, Garage Owned, Detached, Driveway, Owned, Garage
Sewer: Public Sewer
Total Rooms: 8
Township: Worth
Water: Public
Room Sizes
Loft: 16X6
Bedroom 2: 12X10
Bedroom 3: 15X12
Dining Room: 11X10
Family Room: 25X11
Kitchen: 16X11
Laundry: 20X6
Living Room: 16X12
Primary Bedroom: 15X12
Local Schools
School District: District 122
Listed By / Shown By
Listed By
Agency Name: Exit Realty Redefined
Agency Phone: 630-480-4555
Shown By
Agent Name: Tina Tendall and Amanda Clark
Agent Phone: (815) 623-5555
Agency Title: Gambino Realtors

Estimate Your Payment
Estimated Payment
$ 2,206.14 per month $1,585.27 Principal & Interest $519.08 Property Tax $101.79 Homeowner's Insurance
9524 Nashville Avenue | MLS# 12757872
This single family home located at 9524 Nashville Avenue , Oak Lawn, IL 60453 is currently listed for sale with an asking price of $349,000. This property was built in 1957 and has 3 bedrooms and 3 full baths with 2024 sq. ft. Nashville Avenue is located within the District 122 school district. Search Oak Lawn real estate on aclark.gogambino.com today.