
BEDS3
BATHS3 full
SQUARE FEET2,128
MLS#12754596
STATUSNew
PROPERTY TYPEResidential - Single Family
SCHOOLDistrict 46
Property Description
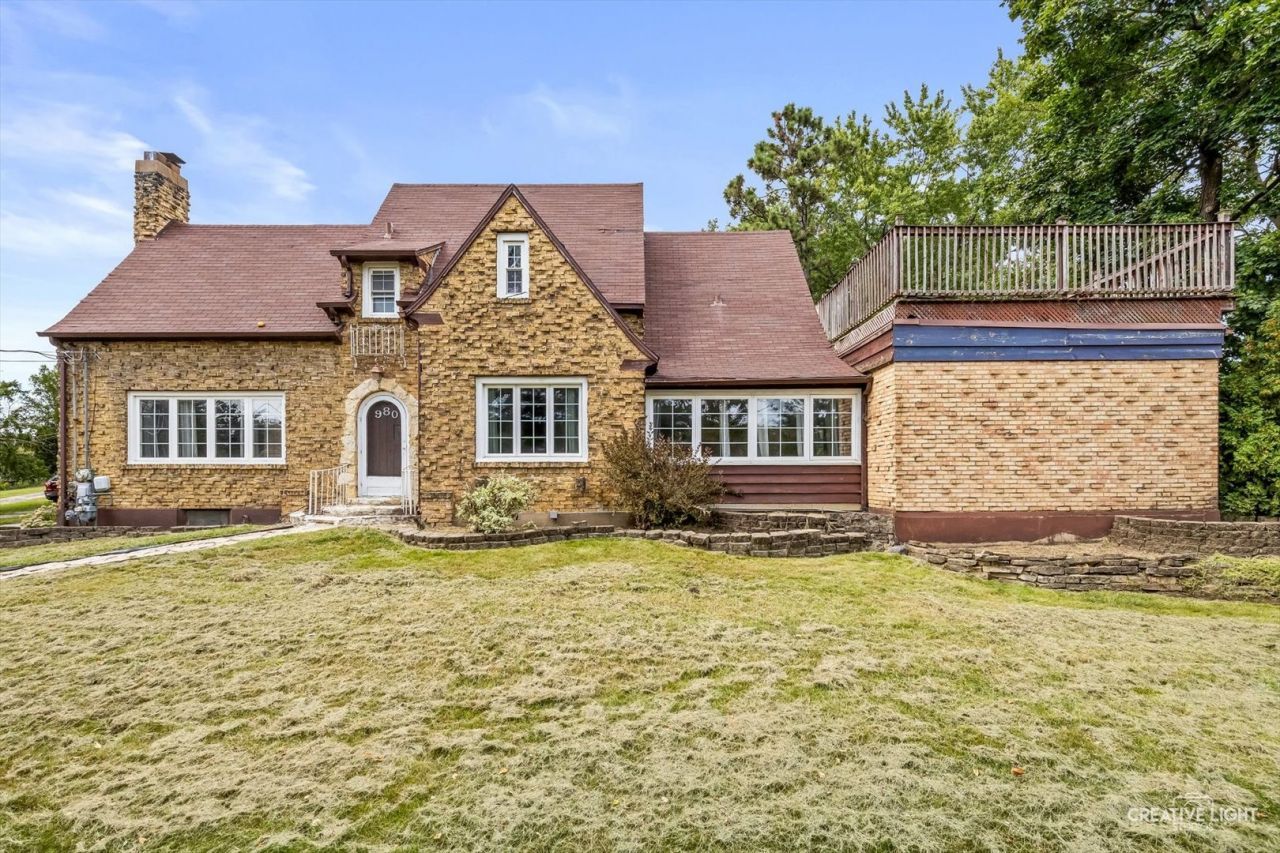
Hurry! Very rare to own an in town location on 3/4 acre lot! Fenced area perfect for your pets/kids! Charming all brick 2-story custom home with an oversized detached 3 car garage with full walk up 2nd level which awaits your finishing touch! Charm abounds! Cozy family room with arched entry, built ins and stone fireplace with custom mantle! Updated kitchen with granite tops, stainless steel appliances, cherry cabinetry and crown molding! Separate dining room area! Separate flex/sitting area! Oversized living room with parquet hardwood flooring and French door to stone patio! Separate office area with 3 picture windows with side yard views! Convenient 1st floor bedroom with built ins, bay area and private bath with walk in shower! Huge 2nd floor master suite with built ins, door to massive private custom deck and direct access to remodeled bath with glass shower, newer vanity, toilet and flooring! Gracious size 3rd bedroom! Finished basement with rec room with wet bar, play/flex room and full updated bath with walk in shower! Priced to sell! Quick access to Business 20, train station and shopping! Being sold as is!
Property Features
Property Type: Residential - Single Family
Basement: Yes
Basement: Finished, Full
Cooling: Central Air
Fireplaces: 1
Garage: 3
Heating: Natural Gas, Forced Air
Home Style: Cottage
Lot Size: 0.75 Acres
Roof Type: Asphalt
Taxes: $8,950
Year Built: 1933
Amenities
Cathedral Ceiling(s)
1st Floor Bedroom
Feature Descriptions
Additional rooms: Recreation Room, Sitting Room, Office, Foyer, Library
Appliances: Range, Dishwasher, Refrigerator, Washer, Dryer, Stainless Steel Appliance(s)
Association Includes: None
Dining Room: Separate
Exterior: Brick
Fireplace: Wood Burning
Fireplace Location(s): Family Room
Lot Dimensions: 69x83x78x82x41x90x168
Other Equipment: Water-Softener Owned, Security System, Ceiling Fan(s)
Parcel#: 0626201019
Parking: Asphalt, Garage Door Opener, Yes, Garage Owned, Detached, Garage
Security: yes
Sewer: Public Sewer
Total Rooms: 11
Township: Elgin
Water: Public
Room Sizes
Recreation Room: 14X13
Sitting Room: 16X13
Office: 13X10
Foyer: 08X06
Library: 13X11
Bedroom 2: 16X13
Bedroom 3: 17X12
Dining Room: 13X11
Family Room: 15X14
Kitchen: 13X09
Living Room: 29X16
Primary Bedroom: 16X13
Local Schools
School District: District 46
Listed By / Shown By
Listed By
Agency Name: RE/MAX Horizon
Agency Phone: 847-931-7500
Shown By
Agent Name: Tina Tendall and Amanda Clark
Agent Phone: (815) 623-5555
Agency Title: Gambino Realtors

Estimate Your Payment
Estimated Payment
$ 2,751.45 per month $1,884.61 Principal & Interest $745.83 Property Tax $121.01 Homeowner's Insurance
980 S State Street | MLS# 12754596
This single family home located at 980 S State Street , Elgin, IL 60123 is currently listed for sale with an asking price of $414,900. This property was built in 1933 and has 3 bedrooms and 3 full baths with 2128 sq. ft. S State Street is located within the District 46 school district. Search Elgin real estate on aclark.gogambino.com today.